 Cityzen Mostakbal City | Apartments, Villas & Townhouses
 Cityzen Mostakbal City | Apartments, Villas & Townhouses
 Cityzen Mostakbal City | Apartments, Villas & Townhouses
 Cityzen Mostakbal City | Apartments, Villas & Townhouses
 Cityzen Mostakbal City | Apartments, Villas & Townhouses
 Cityzen Mostakbal City | Apartments, Villas & Townhouses
 Cityzen Mostakbal City | Apartments, Villas & Townhouses
+1
Cityzen Mostakbal
FeaturedPayment plans
Down payment: 10%
Duration: 9 years
Note: Quarterly
Receipt date: 2030
Maintenance deposit: 10%
Units from the developer
Project features
- club house
- Kids Area
- Swimming Pool
- Garage
- Gym and Spa
- Indoor swimming pools
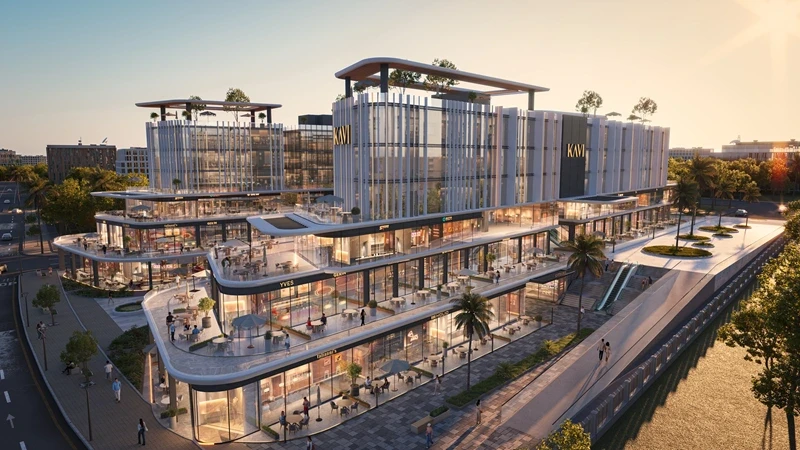
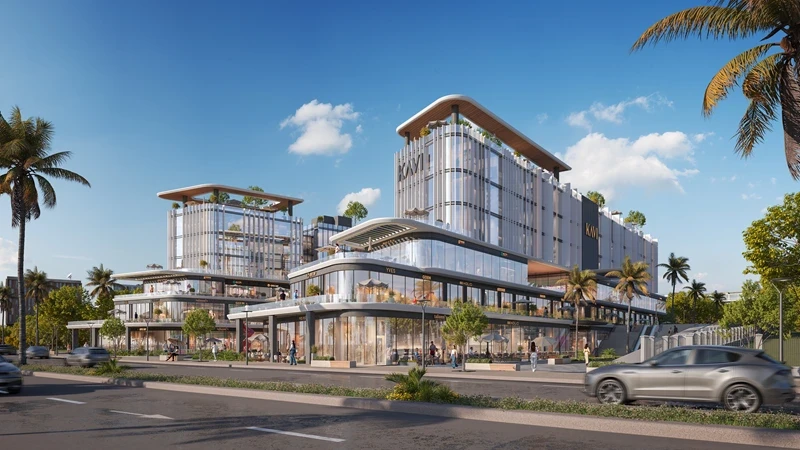
- Shopping Mall
- Green spaces and landscaping
- Restaurants and Cafes
- Sports fields
Cityzen Mostakbal City Compound – Modern Homes Surrounded by Nature
Looking for a home that combines contemporary architecture, landscaped gardens, privacy, and access to East Cairo's growing urban destinations? Cityzen Mostakbal City is a residential development by Al Qamzi Developments, designed around the idea of balancing urban energy with the calm of nature.
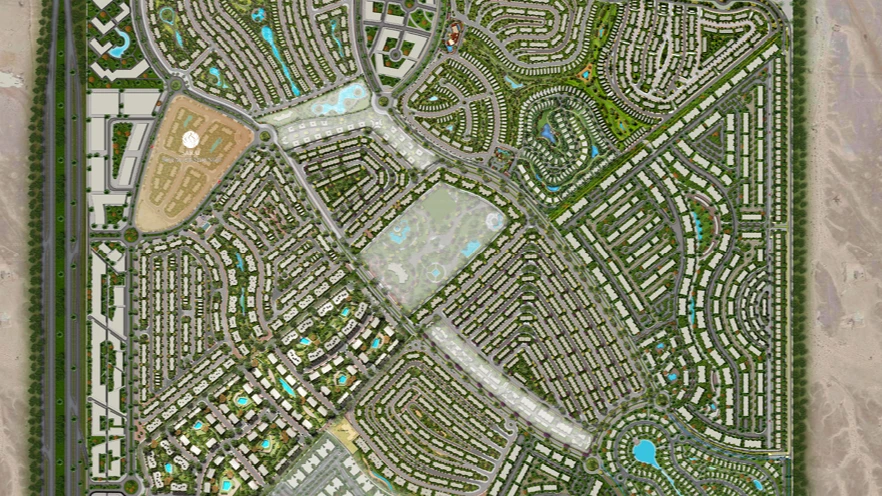
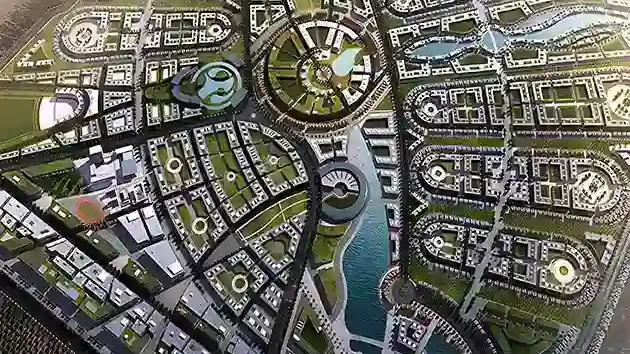
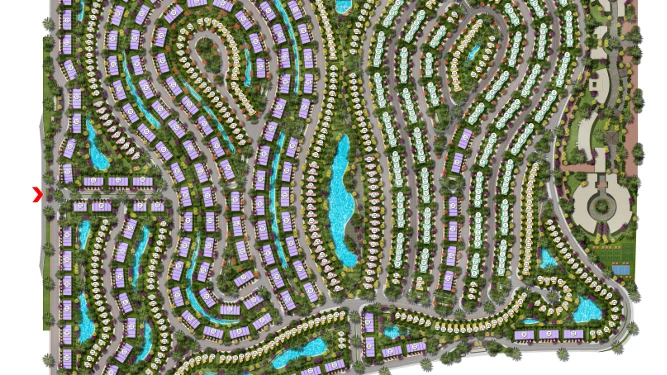
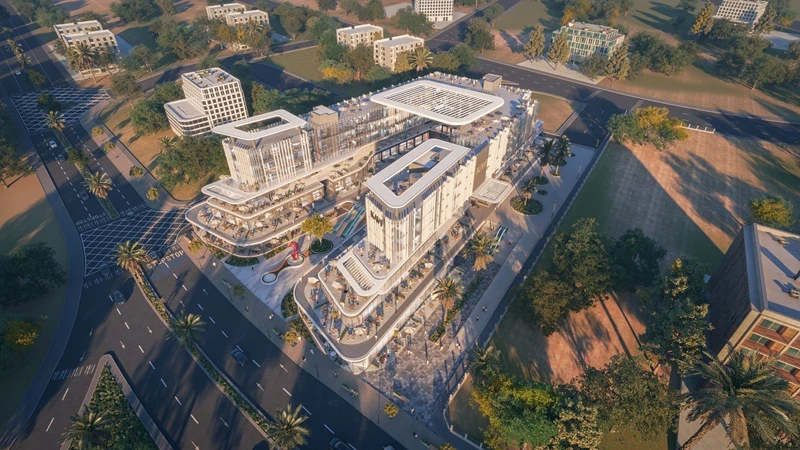
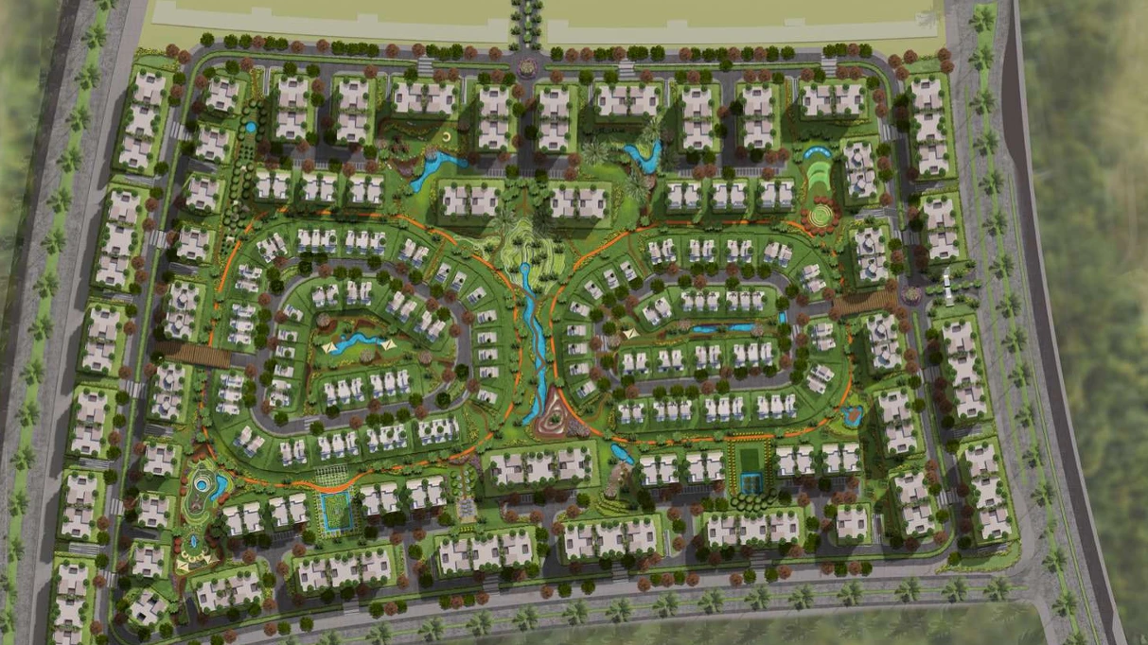
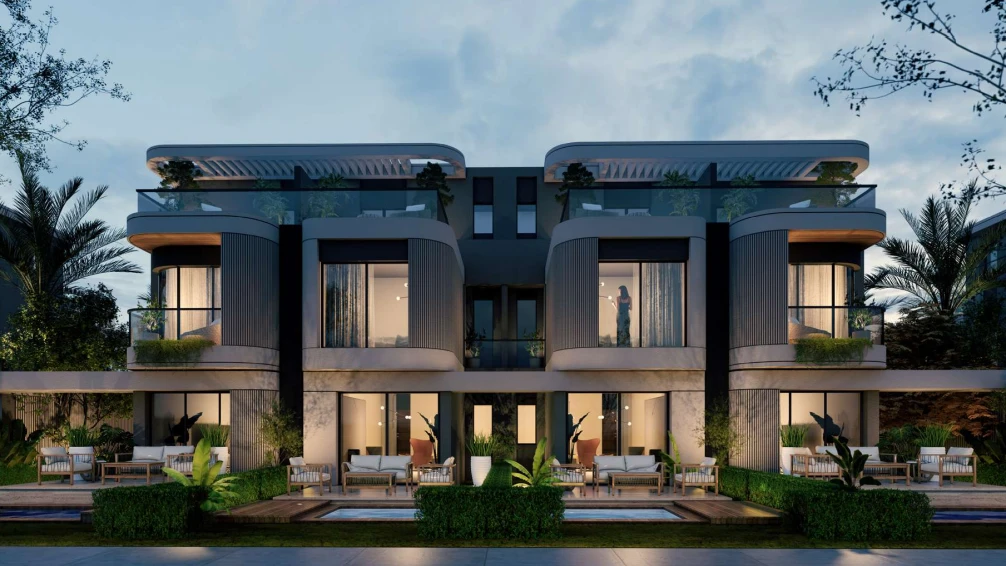
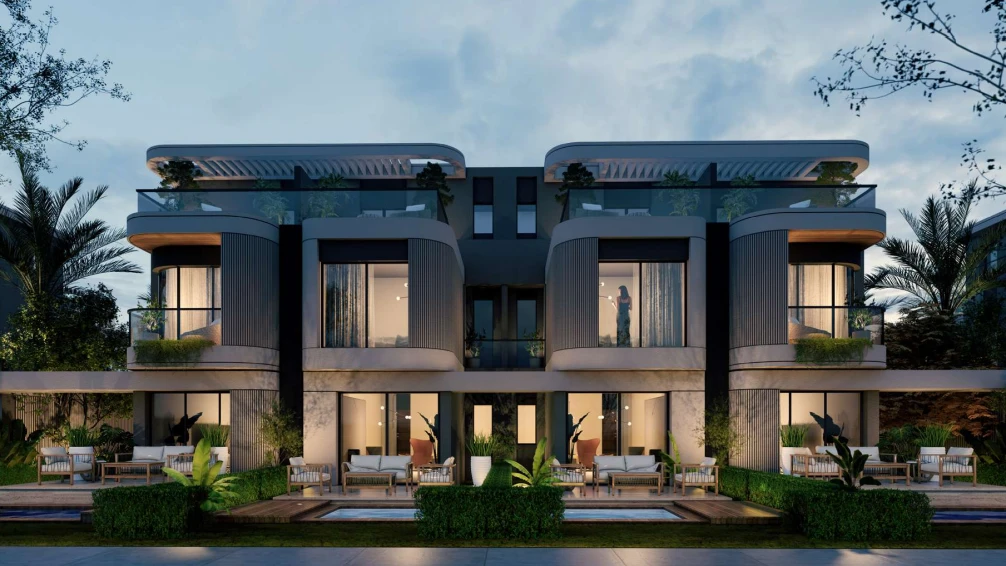
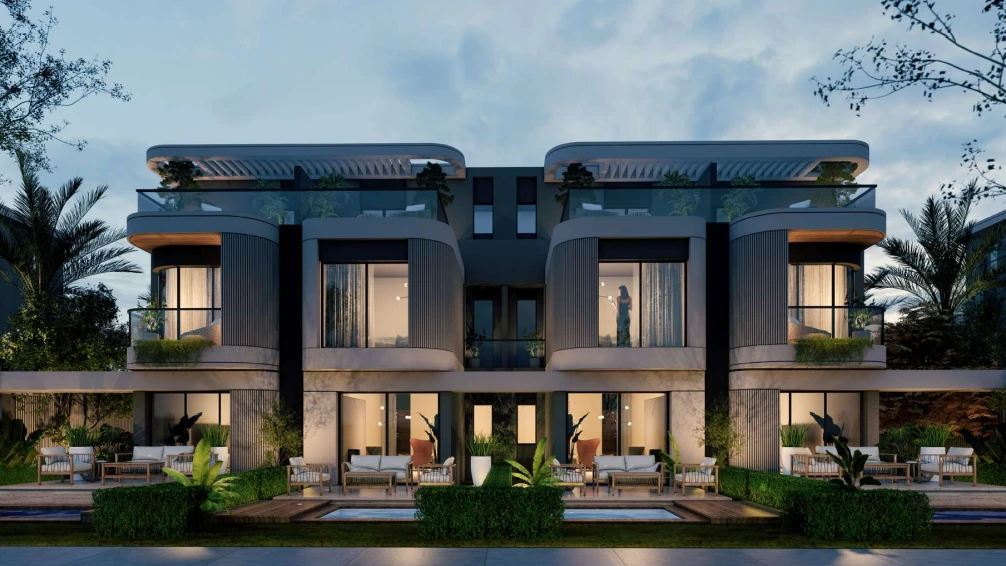
Located in Mostakbal City, Cityzen features a masterplan covering approximately 94 acres, according to the project's official sales brochure. The development combines standalone villas, townhomes, and apartment buildings with landscaped gardens, pedestrian walkways, cycling routes, and outdoor spaces designed for different everyday activities.
Whether you are searching for a family home or evaluating a long-term property purchase, understanding Cityzen's location, architectural concept, residential options, and planned amenities can help you make a more informed decision.
About Cityzen Mostakbal City Compound
Cityzen is a residential project by Al Qamzi Developments in Mostakbal City, east of Cairo. According to the official brochure, the project covers approximately 94 acres, with a stated building footprint of 16%.
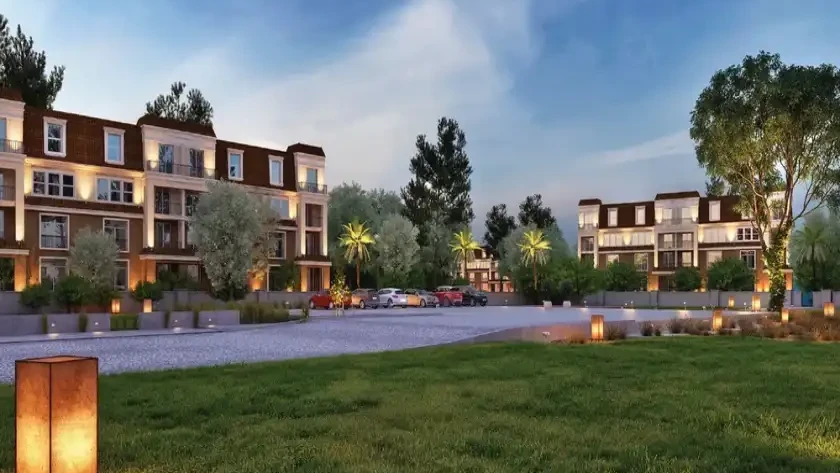
Its design concept focuses on creating a balance between the convenience of urban living and the tranquility of landscaped surroundings. The masterplan integrates residential buildings and standalone homes with green spaces, gardens, and outdoor routes.
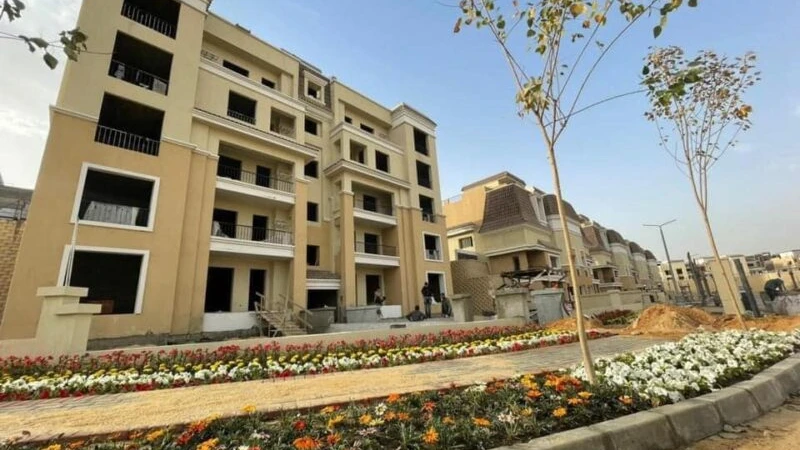
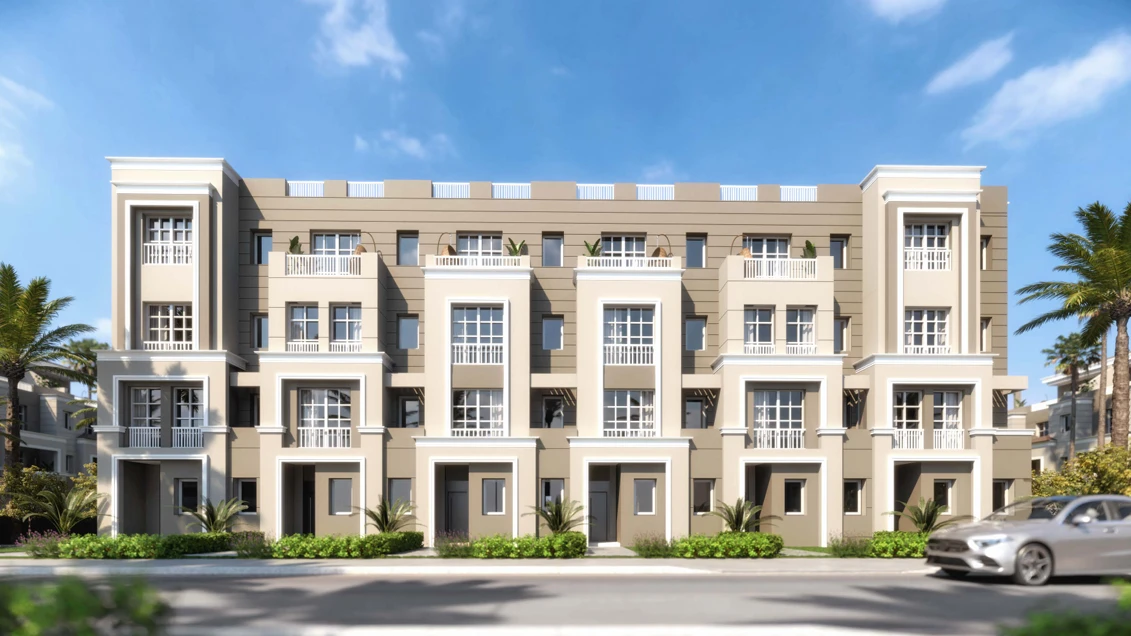
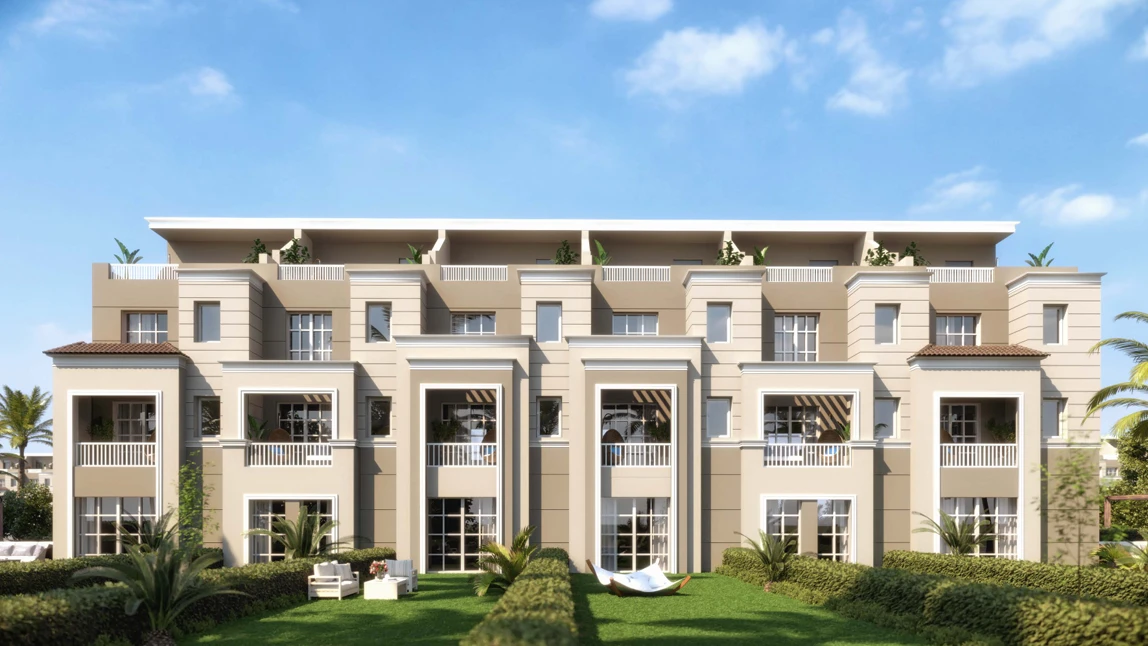
The brochure illustrates a mix of building heights, ranging from ground-level residential formats to buildings reaching five upper floors. The project combines different residential configurations to accommodate a range of household needs.
Cityzen Location and Nearby Destinations
Cityzen is located in Mostakbal City, an urban development area in East Cairo with connections to New Cairo, the New Administrative Capital, and major regional roads.
According to the project's brochure, the indicative travel times to selected destinations are:
- Approximately 10 minutes to Suez Road.
- Approximately 15 minutes to the American University in Cairo (AUC).
- Approximately 5 minutes to the Iconic Tower in the New Administrative Capital.
- Approximately 25 minutes to Cairo International Airport.
- Approximately 45 minutes to the Ain Sokhna area.
The location map also identifies connections to roads such as the Regional Ring Road and Al Amal Axis, alongside other residential developments in the surrounding area.
These connections may be relevant to buyers who commute between New Cairo, the New Administrative Capital, and other parts of East Cairo. However, the stated travel times are estimates from the brochure and can vary with traffic and route conditions. Buyers should verify actual journeys before making a decision.
Architecture and Landscape Design at Cityzen
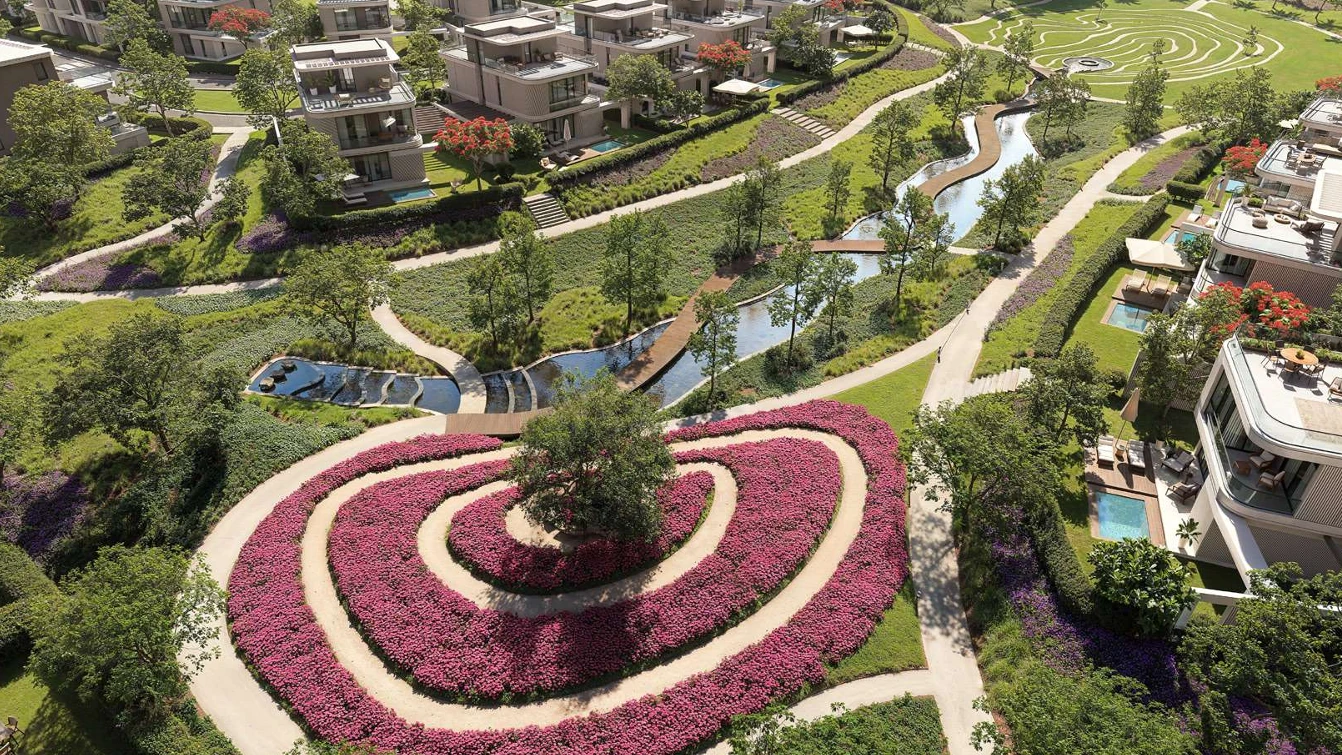
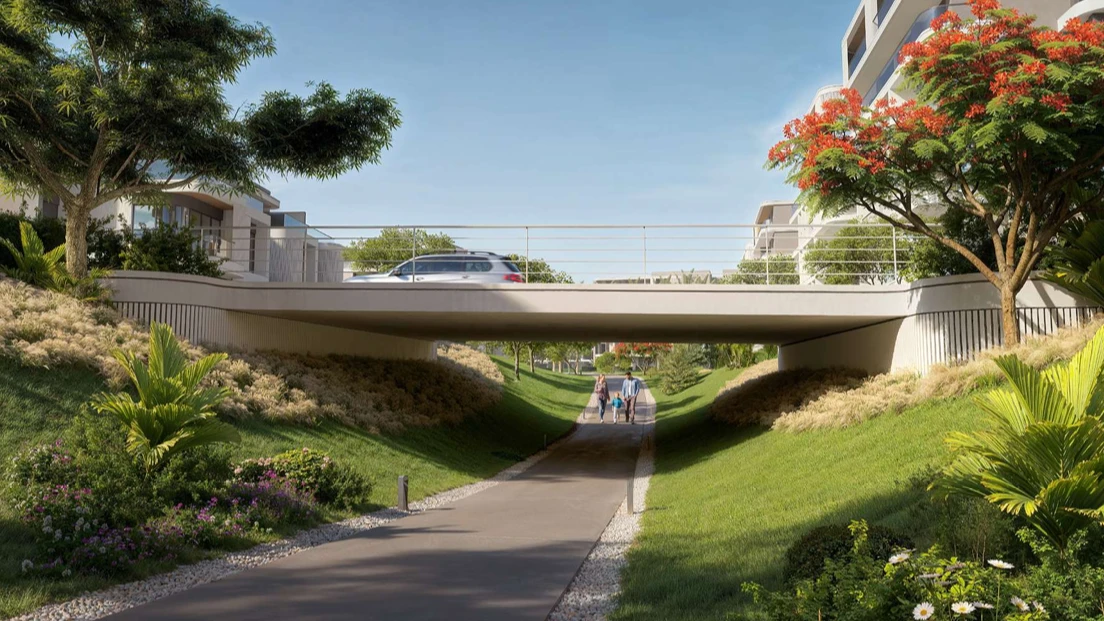
Cityzen's masterplan places landscape design at the center of the residential experience. Rather than treating outdoor areas as secondary spaces, the design integrates gardens, pedestrian routes, cycling lanes, and shared outdoor areas throughout the community.
- Landscaped green spaces: Gardens and natural areas distributed throughout the masterplan.
- Specialized gardens: Distinct landscape concepts inspired by different botanical styles.
- Pedestrian pathways: Routes designed for walking and outdoor movement.
- Cycling lanes: Dedicated routes included in the circulation plan.
- Residential variety: Standalone villas, townhomes, and apartments shown in the brochure.
This approach allows buyers to consider not only the interior layout of a property but also its surroundings, views, privacy, and proximity to shared facilities. The suitability of a particular unit will depend on its location within the project and its final specifications.
Cityzen Gardens and Planned Amenities
One of the defining elements of Cityzen's masterplan is its range of landscaped areas. The brochure presents several garden concepts intended to create different outdoor experiences for residents.
- Fruits and Herbs Garden: A botanical space focused on fruit-bearing plants and herbs.
- Flower Garden: A landscaped area featuring flowering plants.
- Tropical Garden: A garden concept inspired by tropical vegetation.
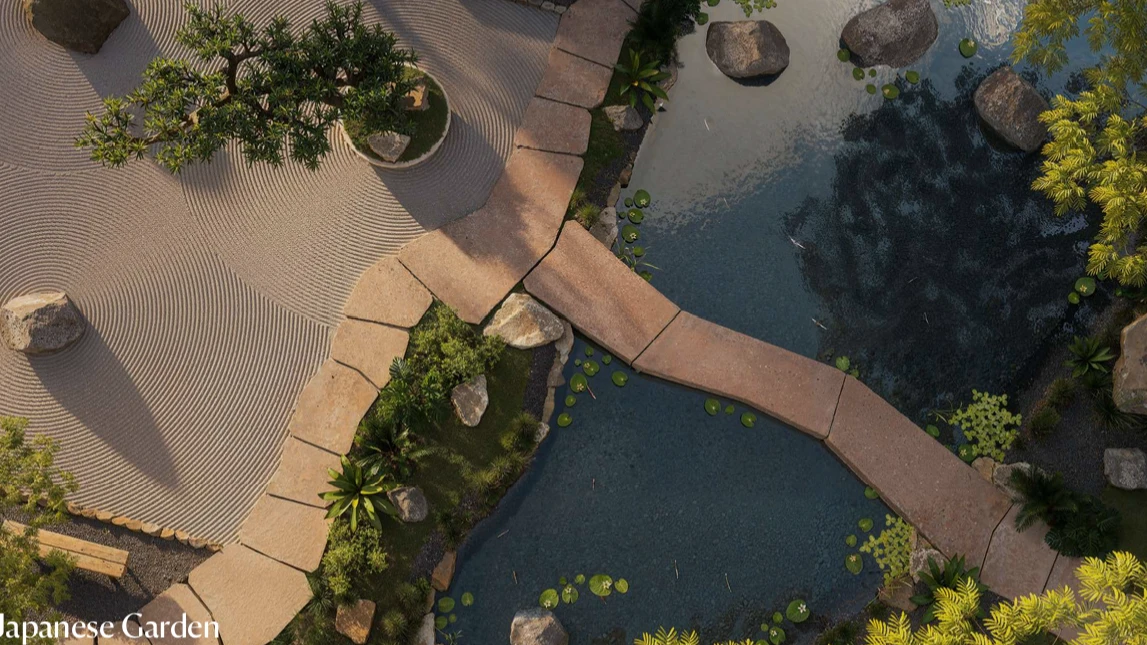
- Japanese Garden: A landscape inspired by Japanese garden design.
- Mediterranean Garden: An outdoor area inspired by Mediterranean planting styles.
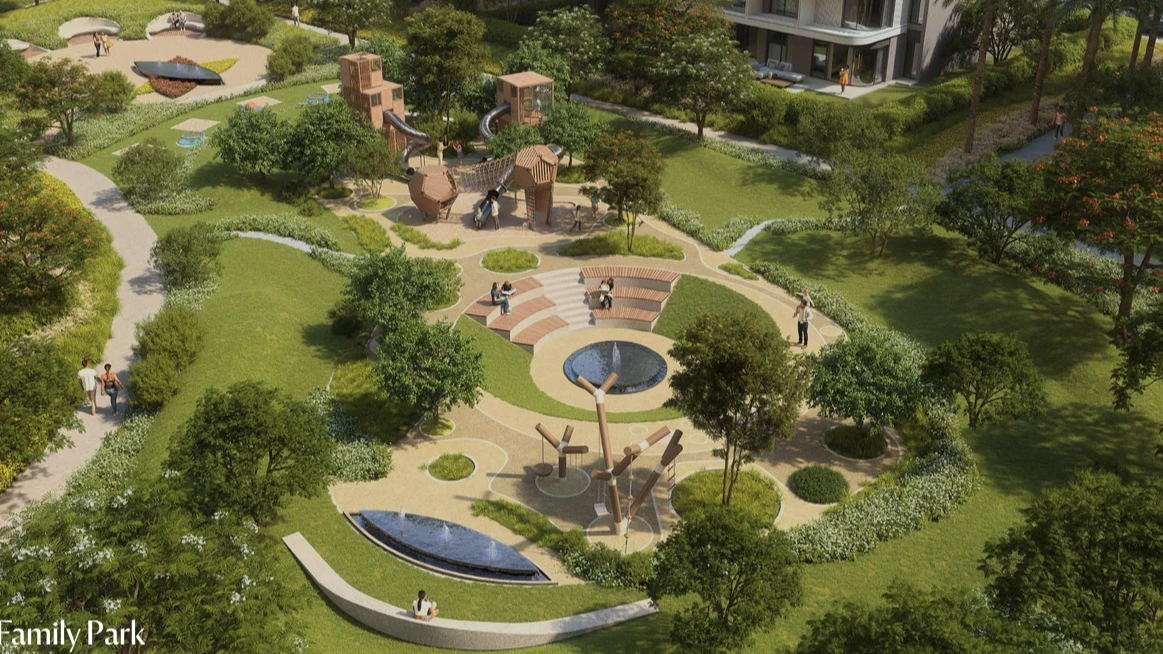
- Family Park: A space intended for family activities and outdoor recreation.
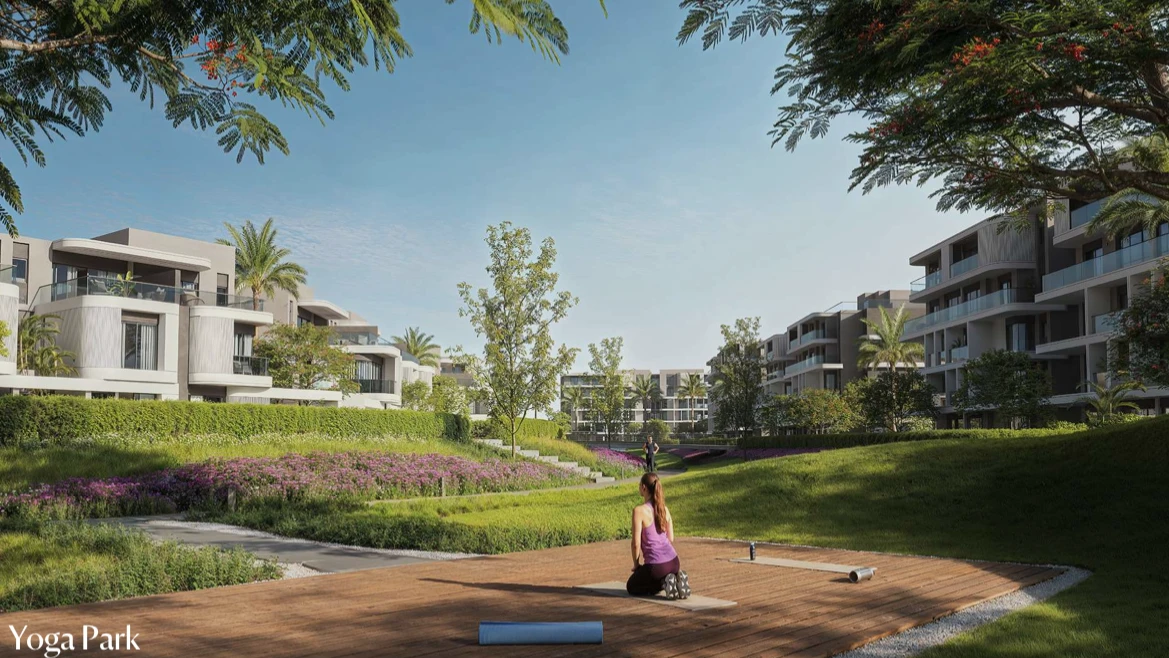
- Yoga Area: A designated space for relaxation and wellness activities.
- Gathering and Party Area: A planned space for social occasions.
- Central Valley and ornamental gardens: Landscape elements that contribute to the overall masterplan.
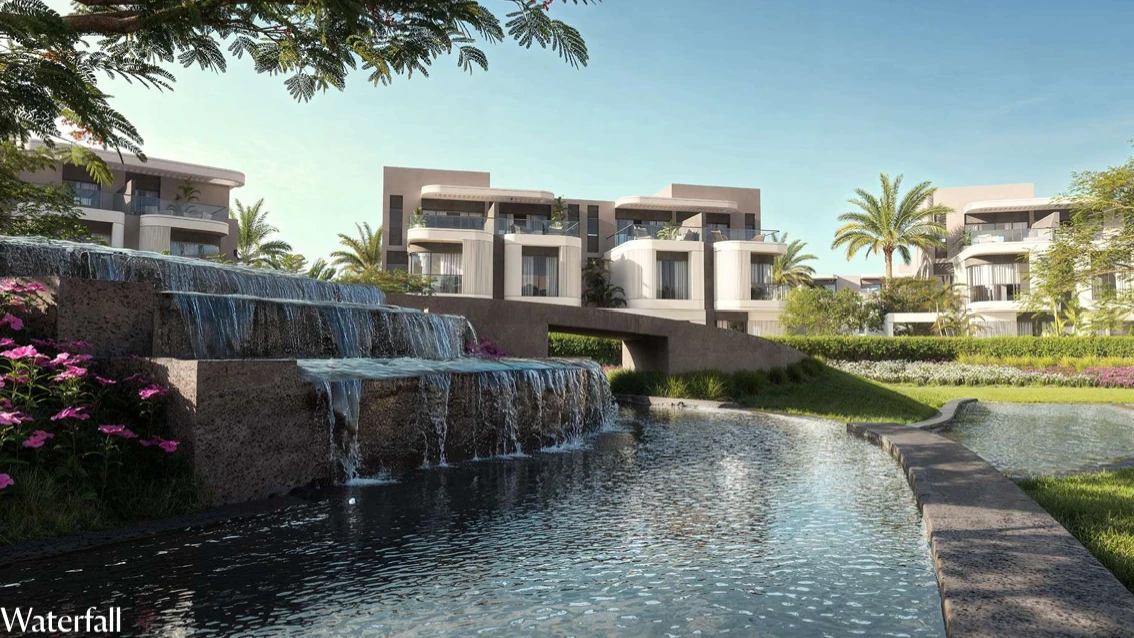
The brochure also illustrates waterfalls, water features, pedestrian walkways, and cycling routes as part of the proposed landscape design.
Before purchasing, confirm which amenities will be delivered, their completion and operating schedules, and any associated service charges or maintenance fees.
Residential Units at Cityzen Mostakbal City
The sales brochure presents multiple residential categories, giving prospective buyers different options to evaluate according to space, privacy, and household requirements.
Standalone Villas
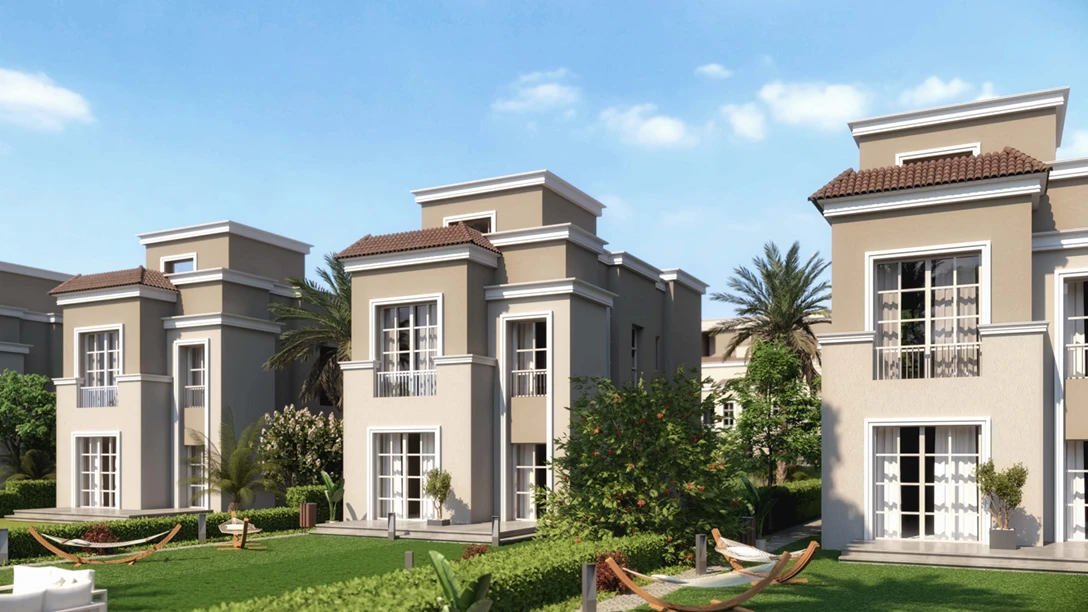
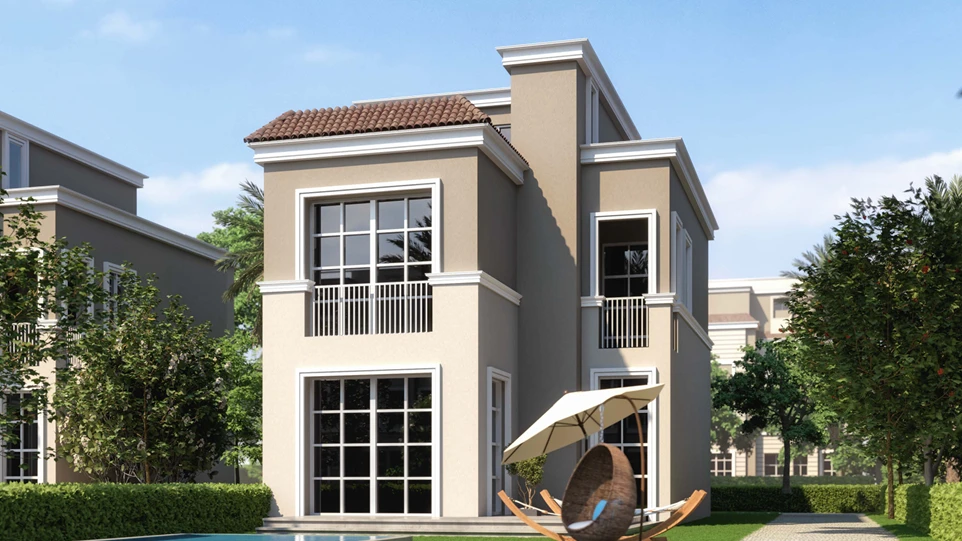
The brochure presents a standalone villa model with a stated area of 275 square meters across the illustrated ground floor, first floor, and second floor. This residential format may suit buyers who prioritize independent living, additional privacy, and private outdoor space.
Townhomes
The project brochure includes two townhome categories:
- Townhomes A: Models with stated areas of approximately 180 or 190 square meters.
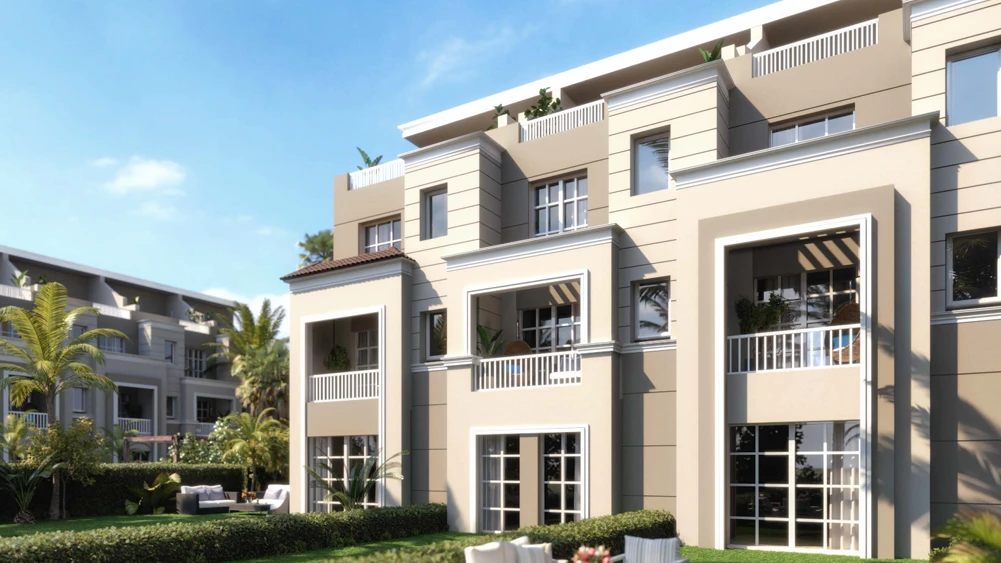
- Townhomes B: Models with stated areas of approximately 220 or 240 square meters.
These categories provide different layouts and space configurations. Buyers should verify the number of bedrooms, internal area, garden allocation, and exact unit specifications in the current sales offer.
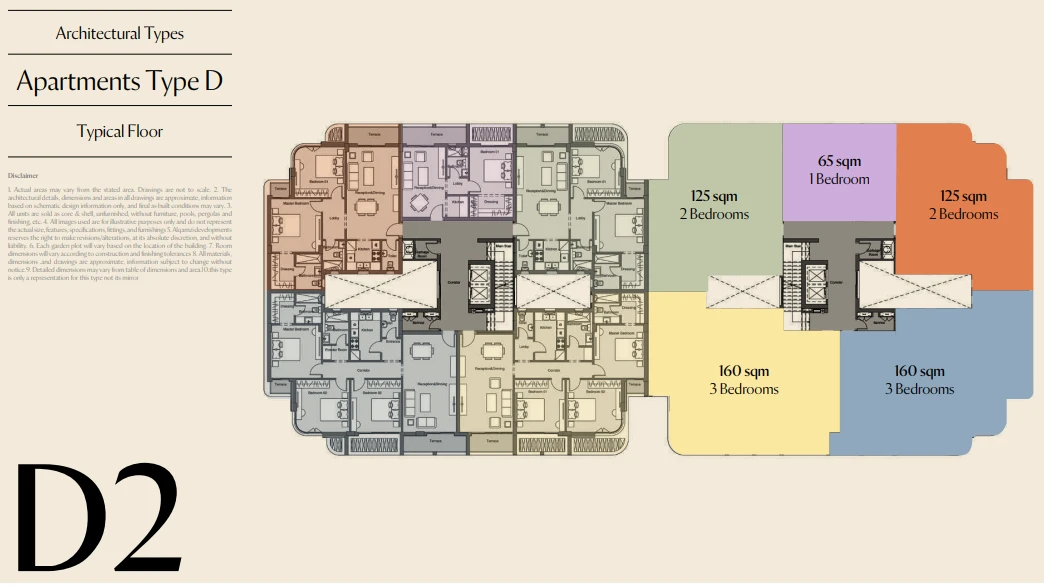
Apartments
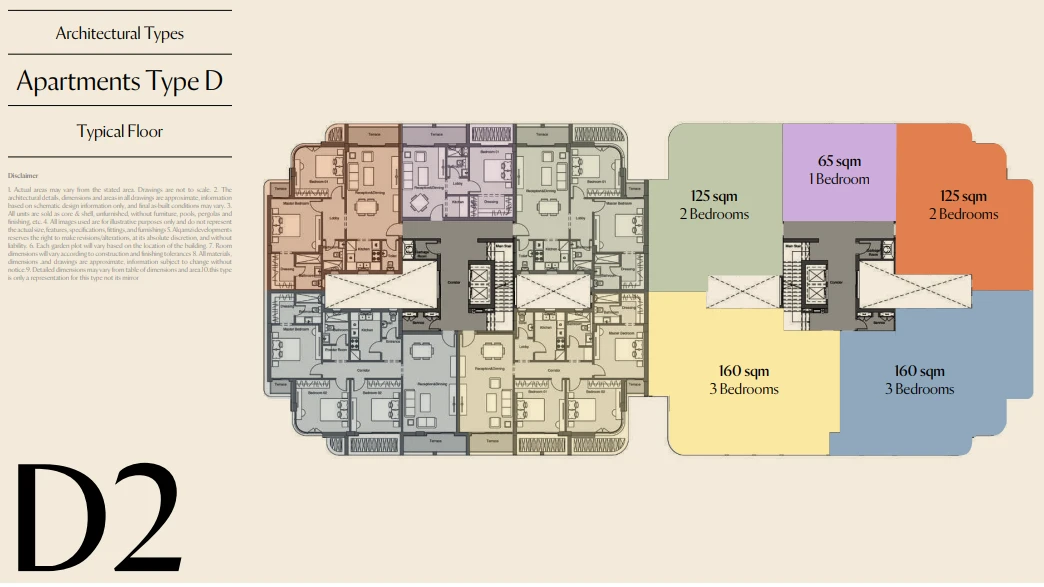
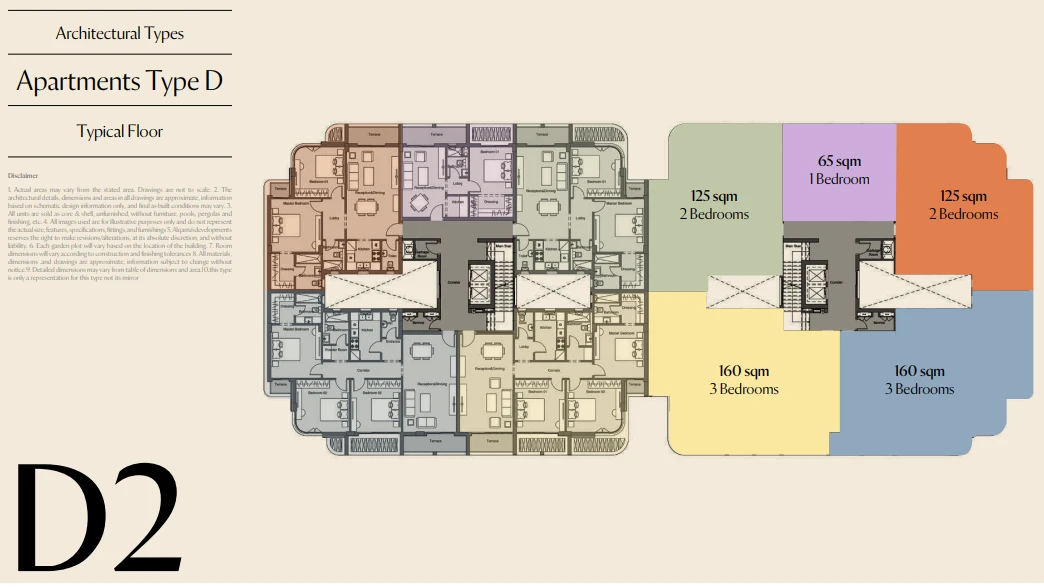
The brochure also features several apartment layouts, including models with stated areas of approximately 145, 160, and 190 square meters. Some illustrated configurations include three bedrooms, while other layouts may vary according to the unit type.
Apartments may appeal to buyers who want to live within a landscaped residential community without choosing a standalone villa or townhome. Floor level, orientation, internal layout, natural light, and proximity to shared facilities should all be considered when comparing individual units.
Important: These figures refer to models shown in the brochure and do not confirm current availability. The brochure states that units are delivered on a core-and-shell basis, without final finishing or furniture, and that dimensions and drawings are approximate. Confirm the final contractual specifications before reserving a property.
Al Qamzi Developments: The Developer Behind Cityzen
According to the official brochure, Al Qamzi Group was founded in 1997 by Abdullah Al Qamzi and expanded into the Egyptian market in 2010 through Egyptian-Emirati cooperation. The company describes its approach as combining contemporary design, natural surroundings, and selected real estate locations.
The brochure presents the group's experience in the United Arab Emirates alongside its Egyptian developments, including Seazen on the North Coast, Eastshire in New Cairo, The Qube in New Cairo, and Cityzen in Mostakbal City.
Cityzen reflects a residential concept built around varied property types, landscaped areas, and shared outdoor facilities. Buyers should independently verify the developer's delivery record, project permits, legal documentation, construction status, and contractual commitments before making a purchase.
Is Cityzen Mostakbal City Suitable for Living or Investment?
Cityzen can be evaluated from both a residential and an investment perspective. Its suitability depends on the buyer's budget, preferred property type, expected holding period, and daily travel requirements.
- For family living: Compare the layout, usable space, privacy, gardens, and shared facilities.
- For apartment buyers: Review bedroom distribution, natural light, views, and maintenance costs.
- For villa and townhome buyers: Evaluate outdoor space, privacy, and property maintenance requirements.
- For long-term investment: Compare the total purchase price with similar properties and assess local demand and ownership costs.
- Before reserving: Review the payment schedule, handover date, finishing specifications, and additional fees.
No property guarantees future price appreciation or a fixed investment return. A sound decision should be based on verified market information, the total cost of ownership, and the buyer's financial circumstances.
Explore Cityzen Mostakbal City Properties
If you are searching for apartments, villas, or townhomes in Mostakbal City, Cityzen offers a range of residential options within a masterplan that emphasizes landscaped gardens and outdoor living.
Contact the sales team to request current prices, available units, payment plans, and handover details. Ask for a written offer specifying the total price, down payment, installments, maintenance fees, and unit specifications before making your final decision.
FAQs
The brochure presents standalone villas, townhomes, and apartments. The illustrated models include a 275-square-meter standalone villa, townhomes ranging from approximately 180 to 240 square meters, and apartment models of approximately 145, 160, and 190 square meters. Current availability must be confirmed with the sales team.
The developer is Al Qamzi Developments. Al Qamzi Group was established in 1997 and entered the Egyptian market in 2010.
The project area is approximately 94 acres, with an announced building footprint of 16% of the total project area.
The brochure displays independent villas, townhouses and apartments. The models offered include villas with an area of 275 square metres, townhouses with areas of 180 to 240 square metres, and apartments with areas of approximately 145, 160 and 190 square metres. Currently available spaces and units must be confirmed.
Spaces and prices
Location
Similar projects