 Sector New Capital | MODAD Administrative Offices
 Sector New Capital | MODAD Administrative Offices
 Sector New Capital | MODAD Administrative Offices
 Sector New Capital | MODAD Administrative Offices
 Sector New Capital | MODAD Administrative Offices
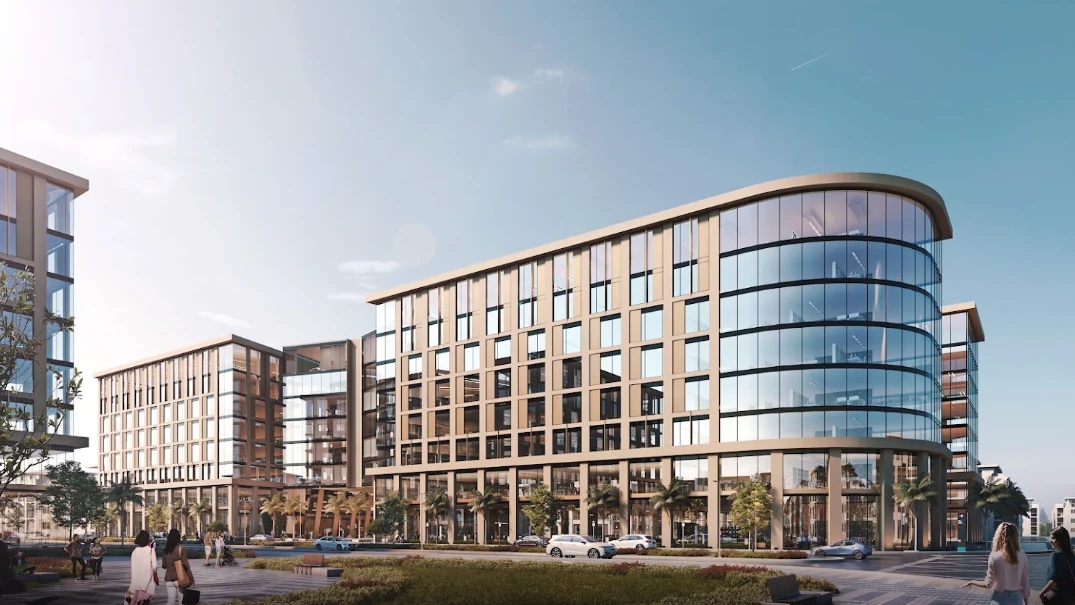 Sector New Capital | MODAD Administrative Offices
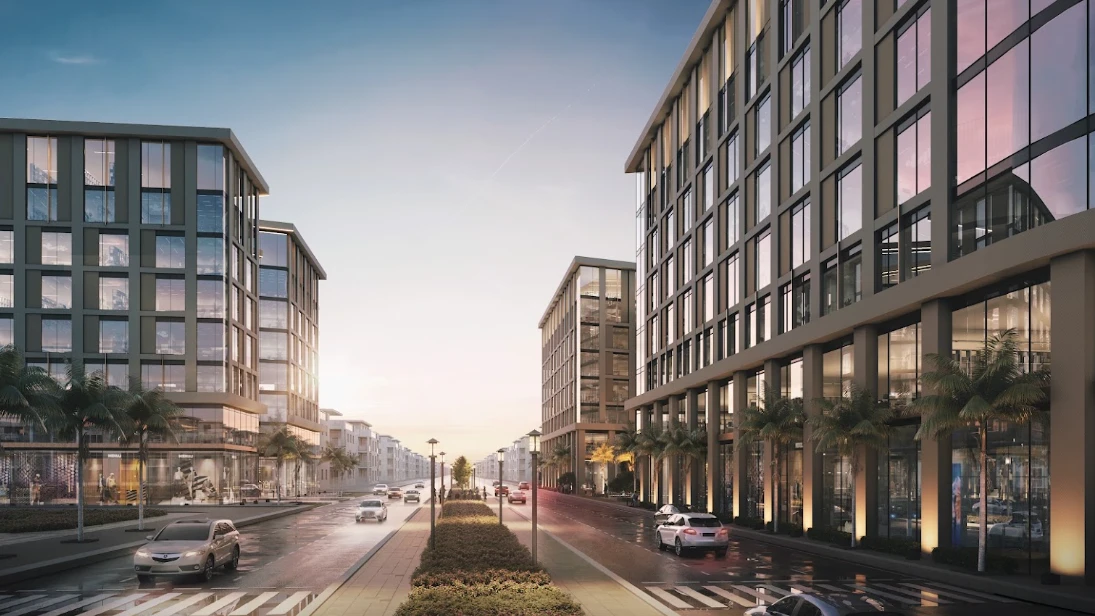 Sector New Capital | MODAD Administrative Offices
+1
Sector Business Complex
FeaturedPayment plans
Down payment: 10%
Duration: 10 years
Note: Quartarly + 2.5% annual payment
Receipt date: 2028
Maintenance deposit: 10%
Down payment: 10%
Duration: 12 years
Note: Quartarly + 5% annual payment
Receipt date: 2028
Maintenance deposit: 10%
Units from the developer
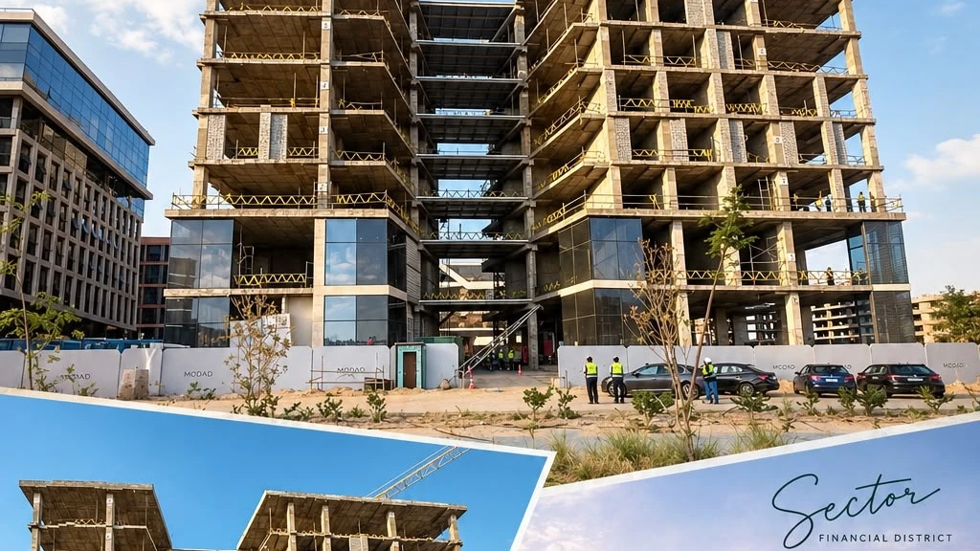
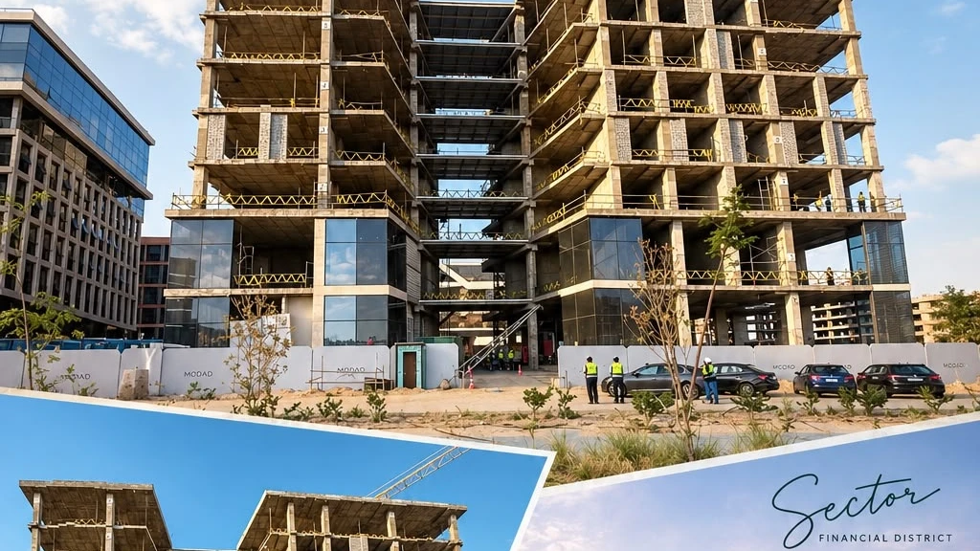
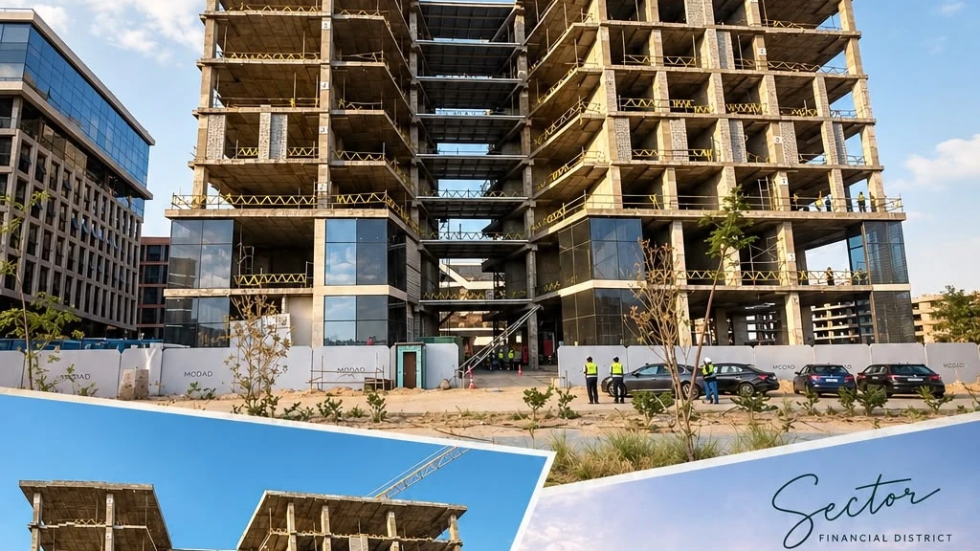
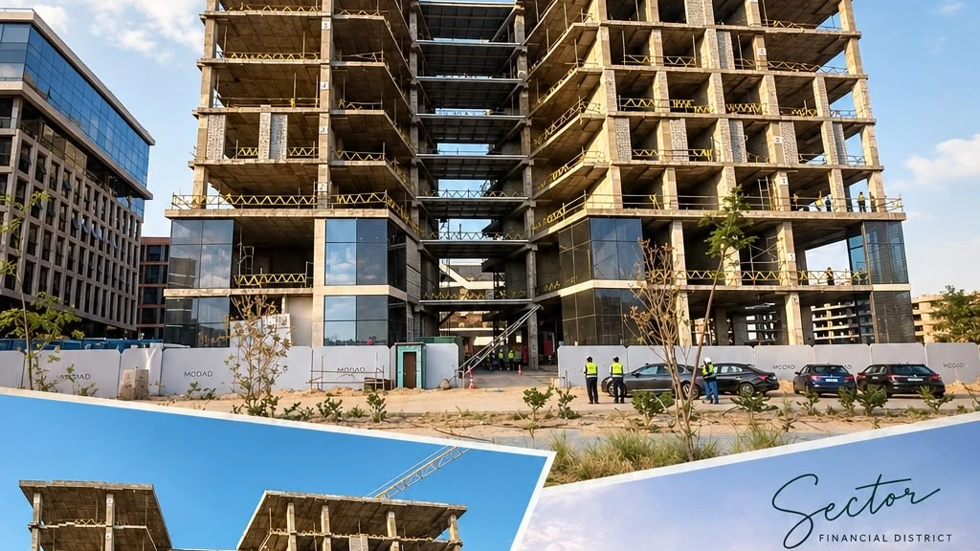
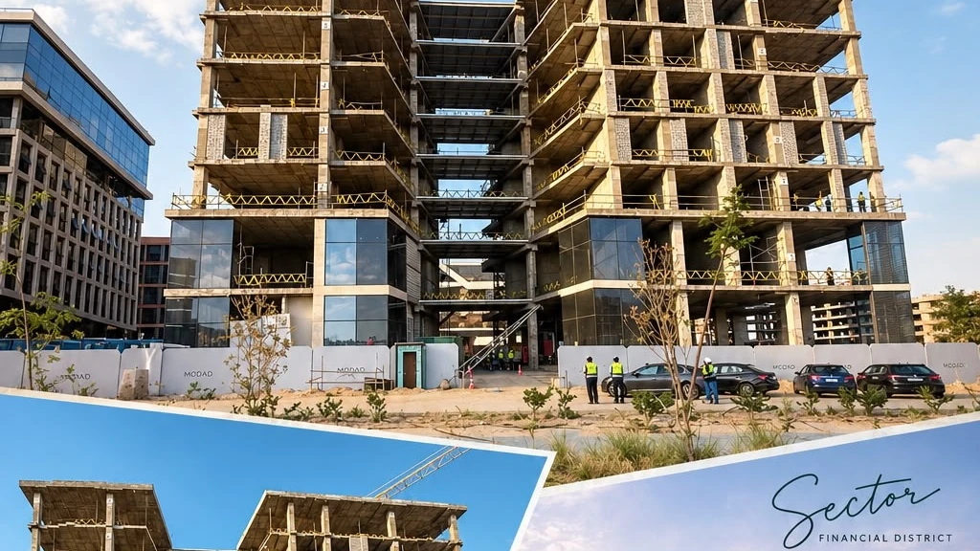
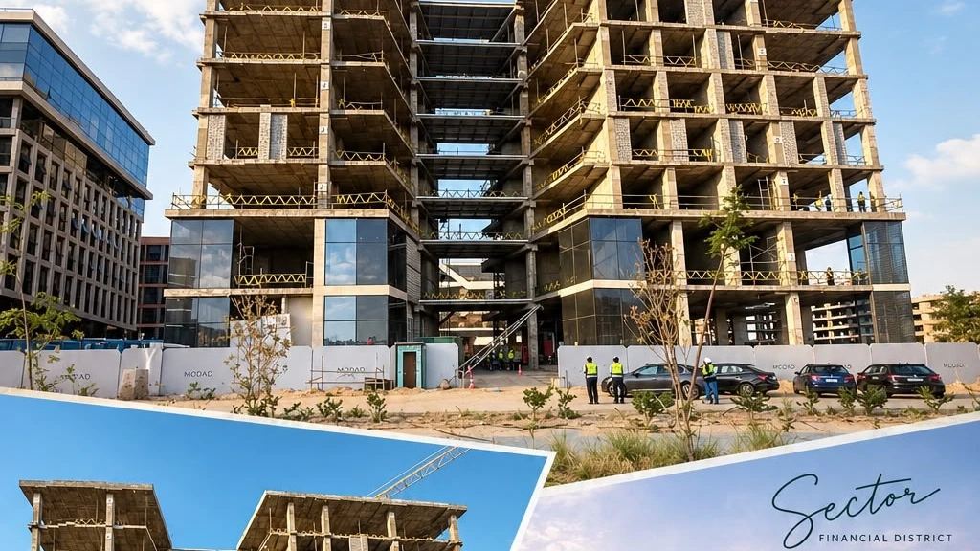
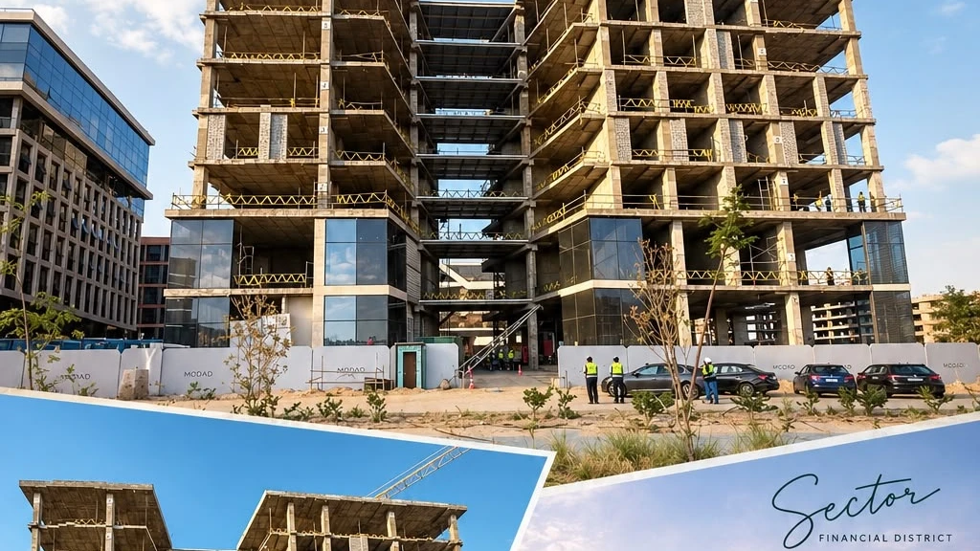
Project features
- Garage
- Shopping Mall
- Green spaces and landscaping
- Restaurants and Cafes
Sector New Capital: A Premium Business Address in the Financial District
Choosing an office is about more than finding enough space for a team. It is about establishing a business address that reflects a company’s identity, supports its operations, and positions it within a thriving commercial environment. Sector Business Complex by MODAD brings this vision to life in the heart of the New Administrative Capital’s Financial District.
Combining a strategic location, contemporary architecture, flexible office spaces, and integrated amenities, Sector offers a modern administrative destination for businesses seeking a distinguished headquarters and investors exploring Egypt’s growing office property market.
A Strategic Location in the Financial District
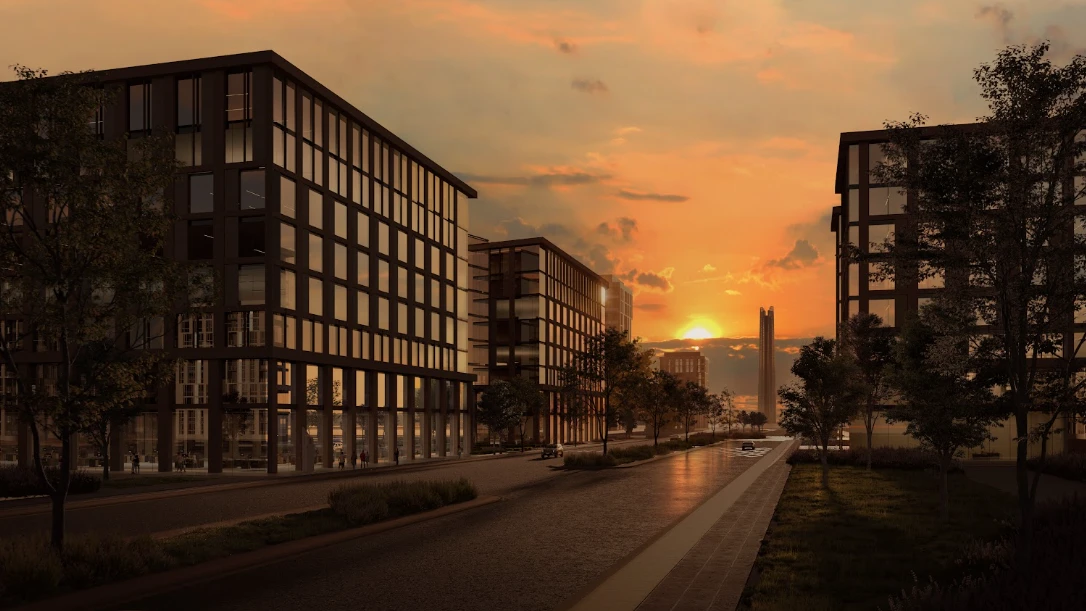
Sector is located in the Financial District of the New Administrative Capital, placing businesses close to major financial institutions, government entities, and prominent urban landmarks.
Nearby destinations include:
The Iconic Tower.
The Ministries Complex.
The Central Bank of Egypt.
National Bank of Egypt and CIB.
The Egyptian Stock Exchange.
Green River Park and surrounding green spaces.
The Government District.
The project benefits from access to major roads and is approximately a five-minute walk from an LRT station, according to the project’s marketing materials.
This location offers businesses convenient access to important institutions and places them within a developing business hub designed to accommodate commercial and administrative activity.
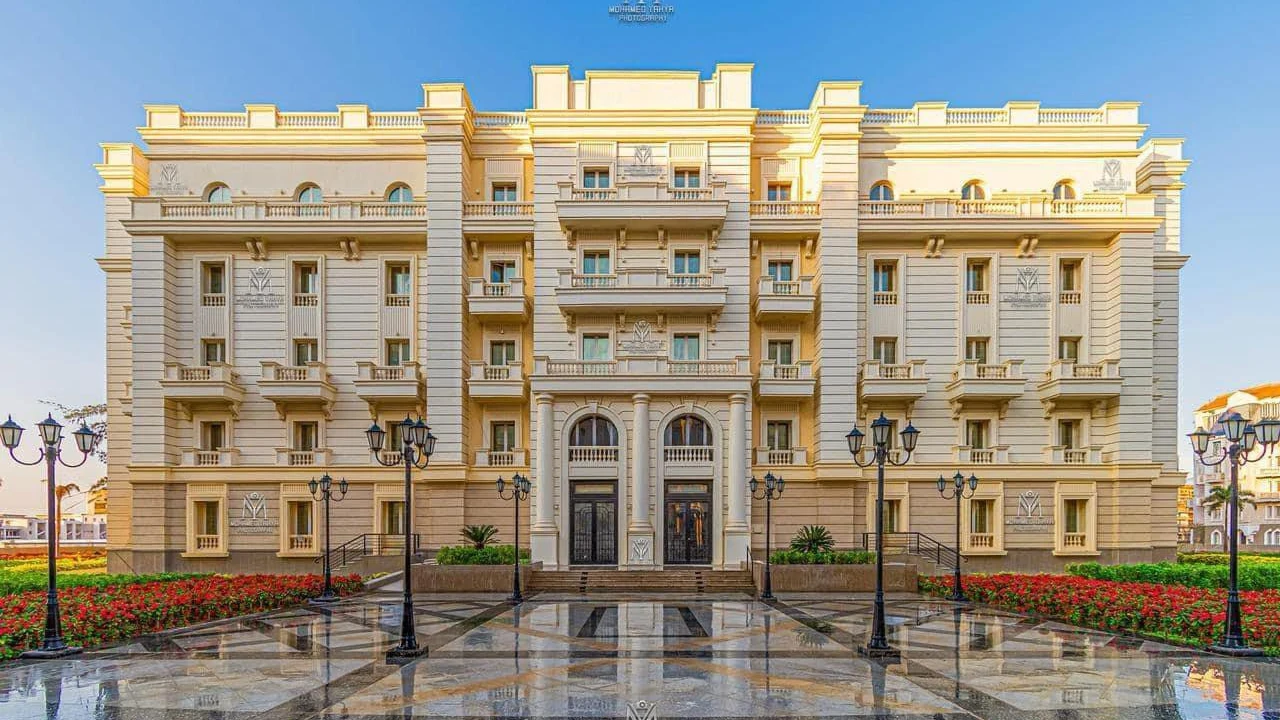
Contemporary Architecture with a Distinct Identity
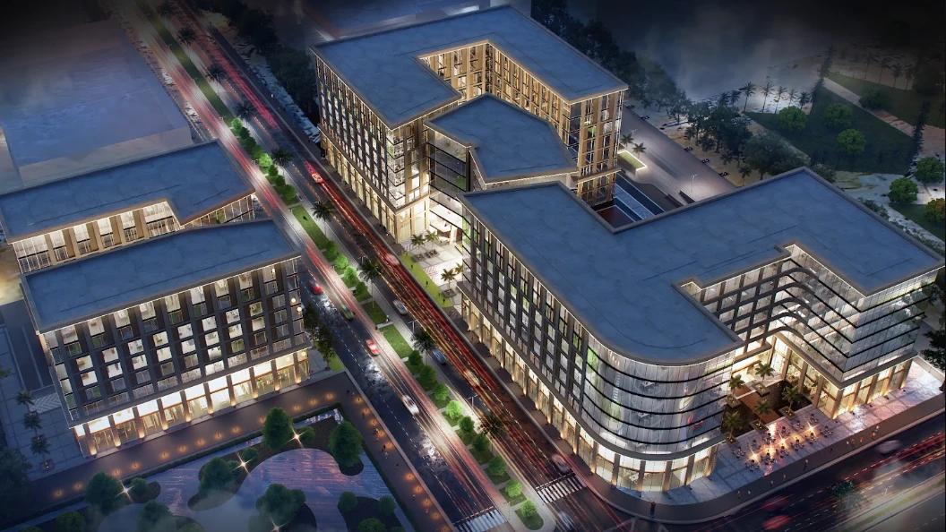
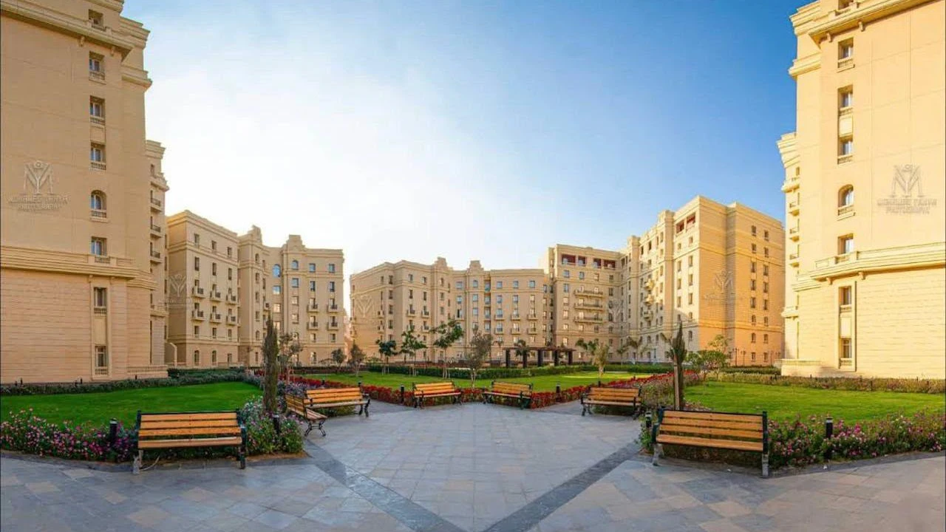
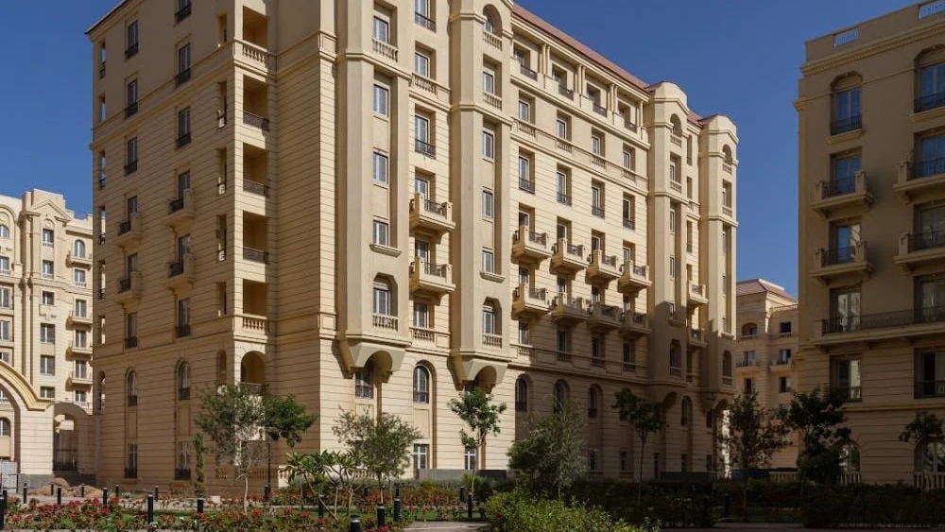
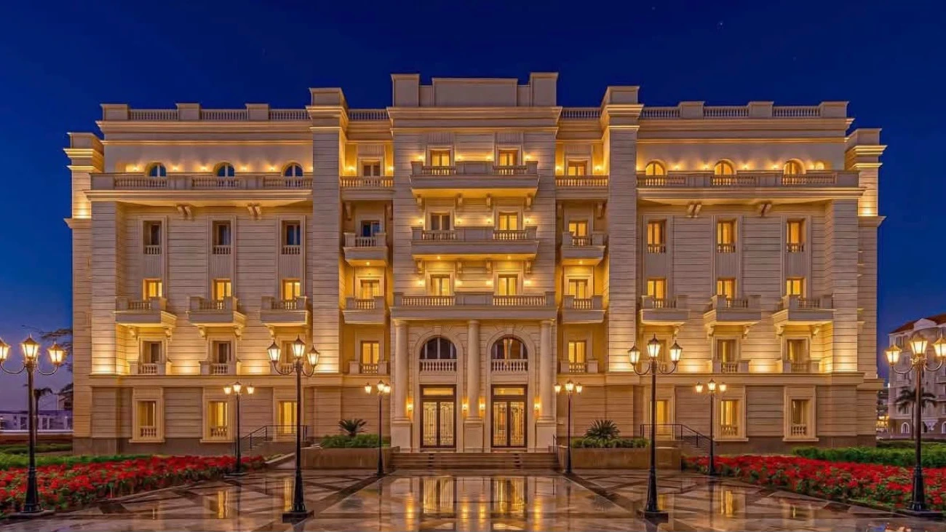
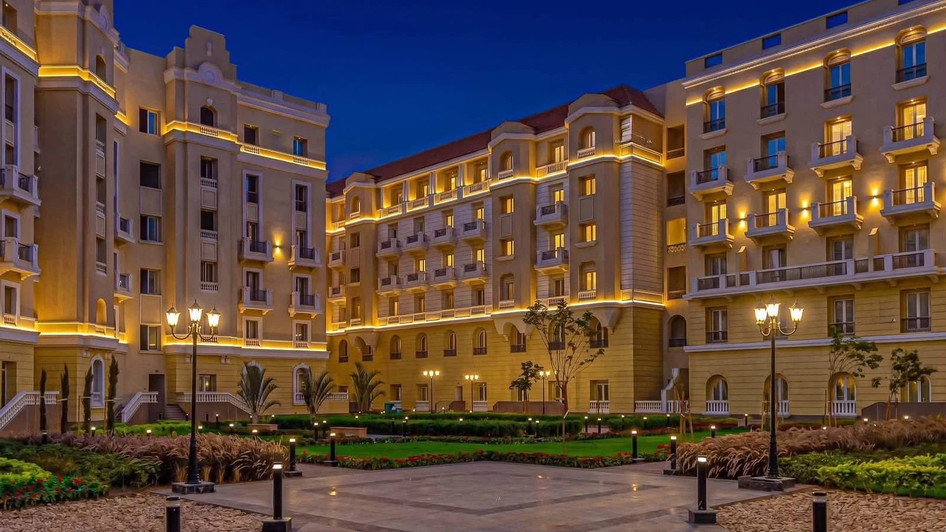
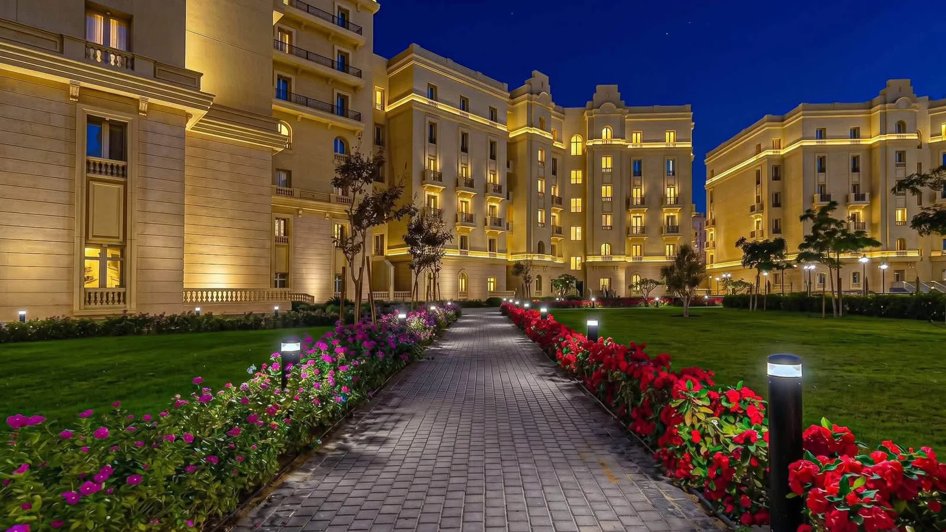
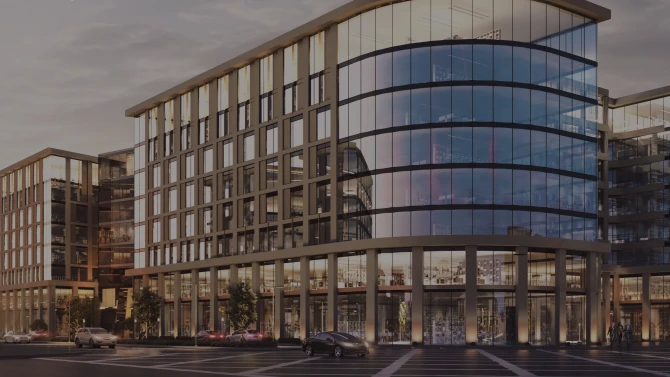
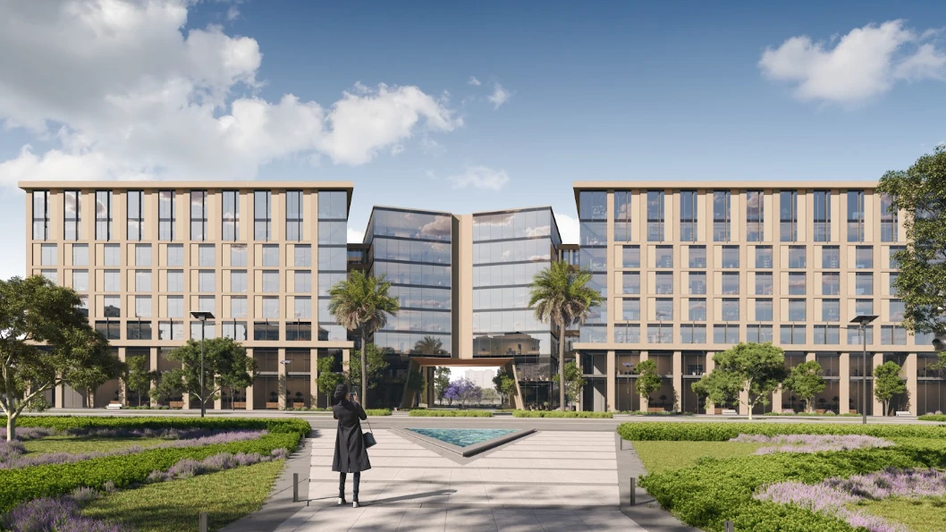
Sector occupies a land area of approximately 21,000 square metres and comprises four buildings arranged to balance architectural character with practical business requirements.
The project was designed by architect Dr. Raef Fahmy, with an emphasis on creating a distinctive and functional working environment.
The master plan includes interconnected administrative buildings as well as a standalone building with its own plaza, providing different settings for companies with varying operational needs.
One of the project’s defining architectural features is Sector Split. This steel-structure element extends from the second to the seventh floor and creates a striking entrance to the main plaza, measuring approximately 15 metres high and 20 metres wide.
The architectural concept gives the development a recognizable identity while enhancing the arrival experience for occupants and visitors.
Flexible Office Spaces for Different Businesses
Sector offers a range of administrative units designed to accommodate businesses of different sizes and sectors.
According to the project materials, office areas range from approximately 40 square metres to 80 square metres and above. The commercial investment document also refers to units starting from 34 square metres.
This range gives companies the flexibility to select an office that suits their team size and operational requirements. Potential users include consulting firms, financial services providers, professional offices, service companies, and established businesses looking for an additional branch.
Flexible layouts allow occupants to organize their workspaces efficiently and adapt interiors to their preferred working style.
Quality Finishes and Practical Interiors
Sector places emphasis on finishes that combine contemporary design with everyday functionality.
Project materials highlight:
Refined finishes in lobbies and common areas.
Carefully selected flooring materials.
Modern lighting fixtures.
Industrial ceilings and walls prepared for painting.
Interior layouts that can be adapted to business requirements.
The project’s flexible finishing concept allows businesses to add their preferred final touches and reflect their corporate identity while simplifying the office setup process.
Amenities Designed Around Business Life
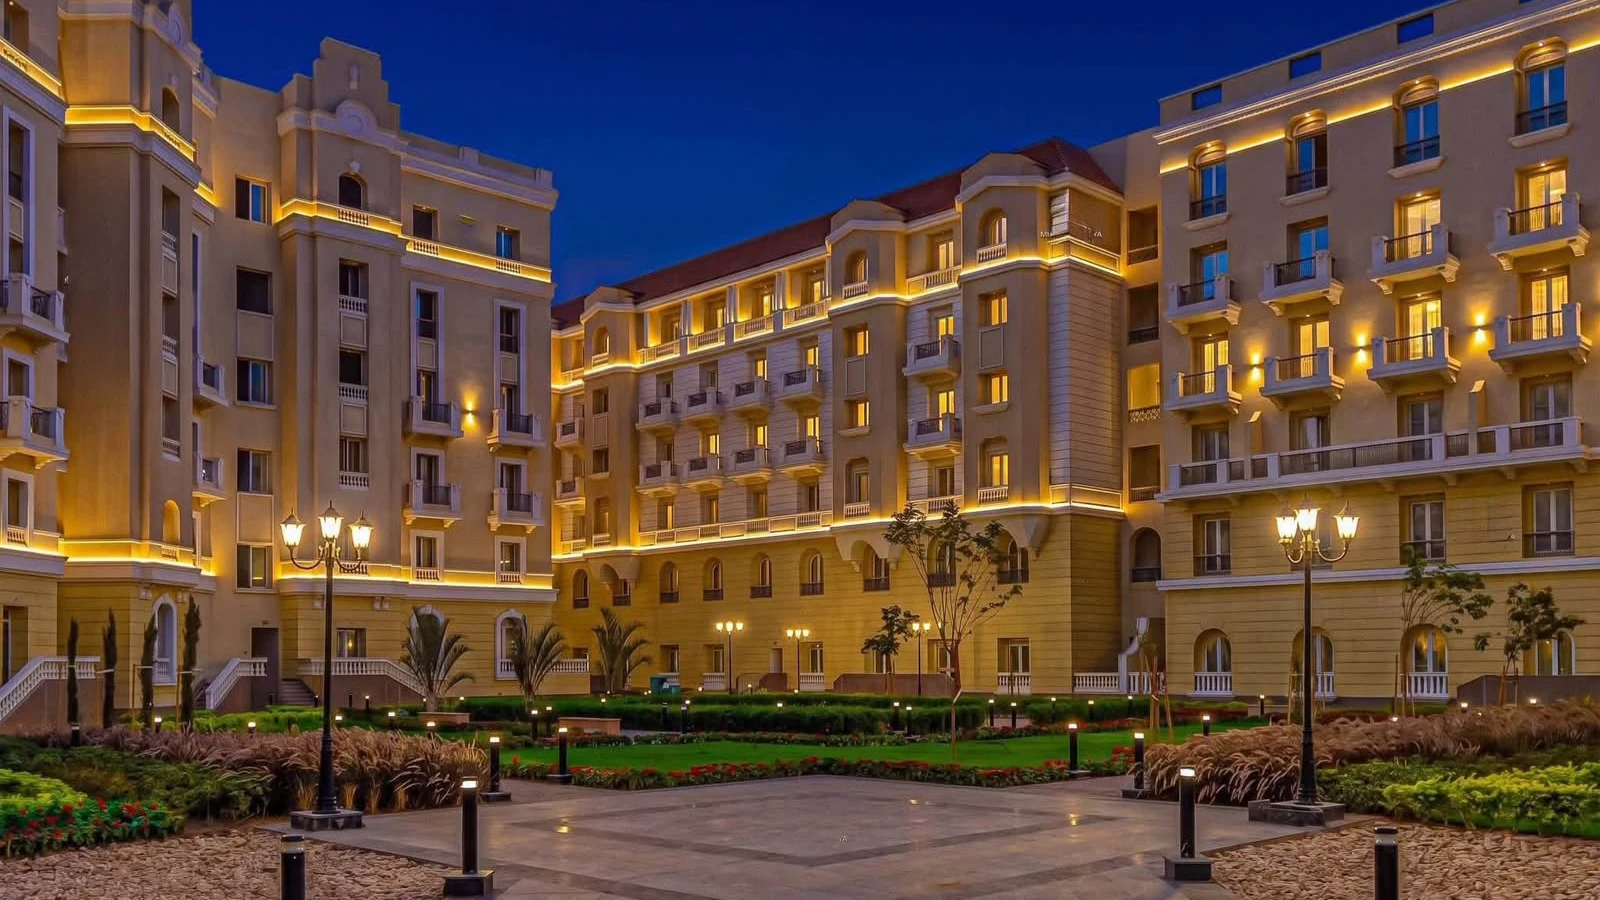
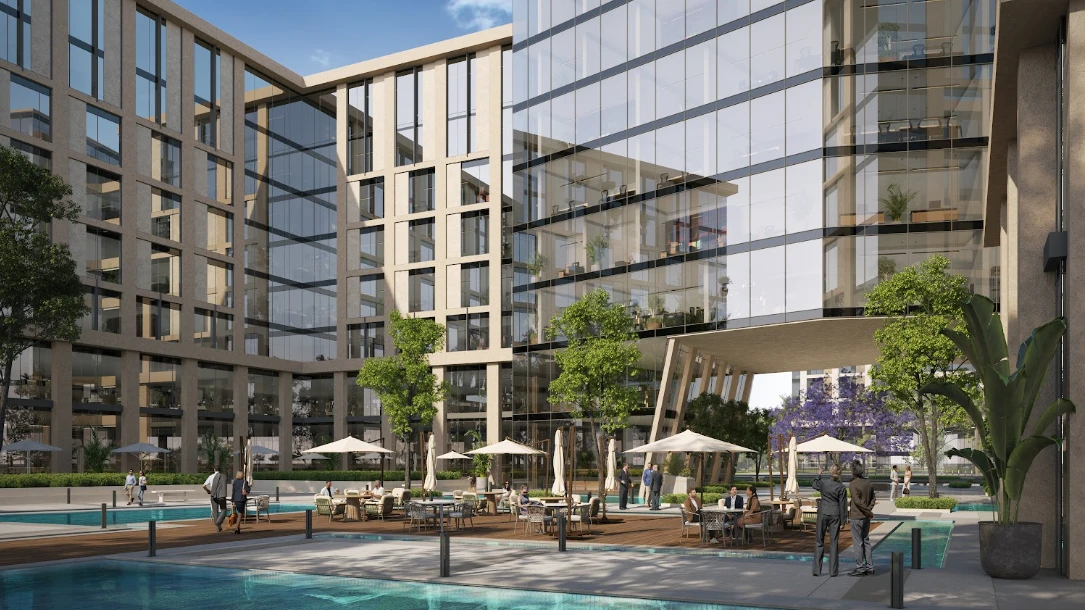
Sector is planned as more than a collection of office units. Its shared facilities are intended to support employees, visitors, and daily business activity.
Amenities and services include:
Adaptable common areas for interaction and relaxation.
Dining options.
Outdoor spaces.
High-speed internet connectivity.
Ground-floor banking facilities.
Underground parking.
Elevators across the buildings.
Accessibility-conscious circulation and common areas.
The development also incorporates a district cooling system that centralizes chilled-water production and distribution for air conditioning. This approach supports operational efficiency and a more environmentally conscious urban environment.
Professional Facility Management
Effective facility management is essential to maintaining the quality and usability of an administrative development over time.
According to the project’s investment document, Sector works with specialized facility management providers, including Eltizam Property Management and Savills.
Professional management can support the maintenance of shared spaces, coordinate day-to-day services, and contribute to a consistent experience for businesses and visitors.
MODAD: An Integrated Development and Construction Platform
Sector is developed by MODAD, a company established in 2011 with an integrated structure covering real estate development, construction, building-material supply, and technology.
The group includes Modad Properties, focused on real estate development and investment; Modad Construction, responsible for construction and contracting; Leading Blocks, supporting concrete supply; and Wide Views Technology, providing smart infrastructure, monitoring, and security systems.
This integrated structure connects several stages of project delivery and supports coordination across development, construction, and building systems.
Why Consider Sector Business Complex?
Sector is worth considering for businesses seeking a strategic office address and investors evaluating administrative real estate in the New Administrative Capital.
Its key advantages include:
A Financial District location near major financial and government institutions.
Distinctive architecture and varied office layouts.
Quality finishes and flexible interior arrangements.
Shared amenities designed for everyday business needs.
Specialized facility management.
Development by MODAD’s integrated group.
Whether you are establishing a new headquarters or exploring an administrative property investment, Sector offers a compelling business destination in the New Capital. Contact the sales team to enquire about available offices, unit sizes, and project details, and arrange a visit to discover the development firsthand.
FAQs
The project is near the Iconic Tower, Ministries Complex, Central Bank of Egypt, and other major institutions. It is also approximately a five-minute walk from an LRT station.
المشروع من تطوير شركة موداد، التي تعمل في التطوير العقاري والإنشاءات والخدمات التقنية من خلال منظومة متكاملة.
قربه من البرج الأيقوني، ومجمع الوزارات، والبنك المركزي، ومؤسسات مالية أخرى، إلى جانب سهولة الوصول إلى محطة القطار الكهربائي الخفيف.
Spaces and prices
Location