 The Qube New Cairo | Retail, Offices & Clinics
 The Qube New Cairo | Retail, Offices & Clinics
 The Qube New Cairo | Retail, Offices & Clinics
 The Qube New Cairo | Retail, Offices & Clinics
 The Qube New Cairo | Retail, Offices & Clinics
 The Qube New Cairo | Retail, Offices & Clinics
 The Qube New Cairo | Retail, Offices & Clinics
+1

The Qube New Cairo
FeaturedPayment plans
Down payment: 10%
Duration: 7 years
Note: Quarterly
Receipt date: 2028
Maintenance deposit: 10%
Units from the developer


Project features
- Kids Area
- Garage
- Shopping Mall
- Restaurants and Cafes
The Qube New Cairo Mall – Premium Retail, Office and Medical Units on AUC Avenue
Looking for a commercial, administrative, or medical unit in New Cairo that combines strategic positioning, contemporary architecture, and access to a diverse business environment? The Qube New Cairo is a mixed-use development designed to bring retail, dining, professional offices, and medical services together in one destination on AUC Avenue.
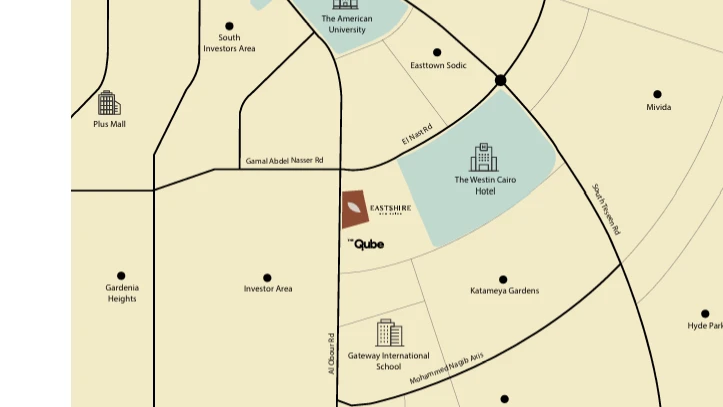
Developed by Al Qamzi Developments, The Qube is located directly opposite the Eastshire development, according to the official brochure. Its concept focuses on creating a connected commercial environment where businesses can benefit from street visibility, convenient access, and a range of services within the same destination.
Whether you are a business owner searching for a retail shop, a professional seeking an administrative office, or a healthcare provider considering a medical unit, The Qube offers different property uses to evaluate within one project.
What Is The Qube New Cairo?
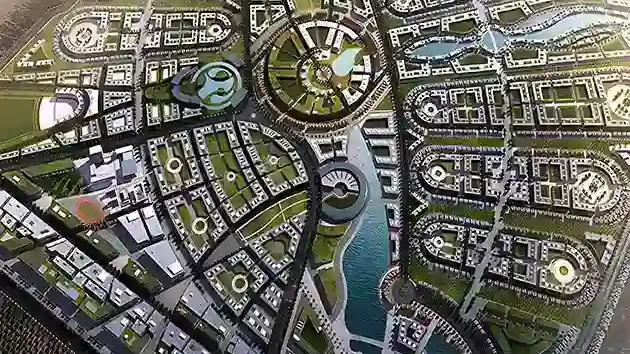
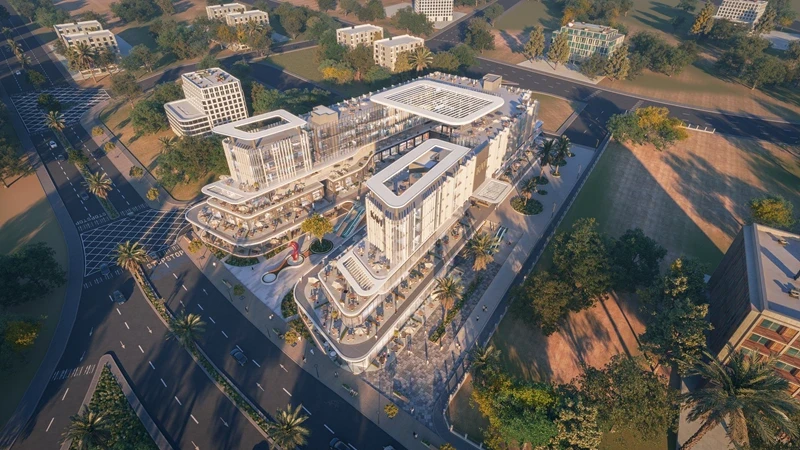
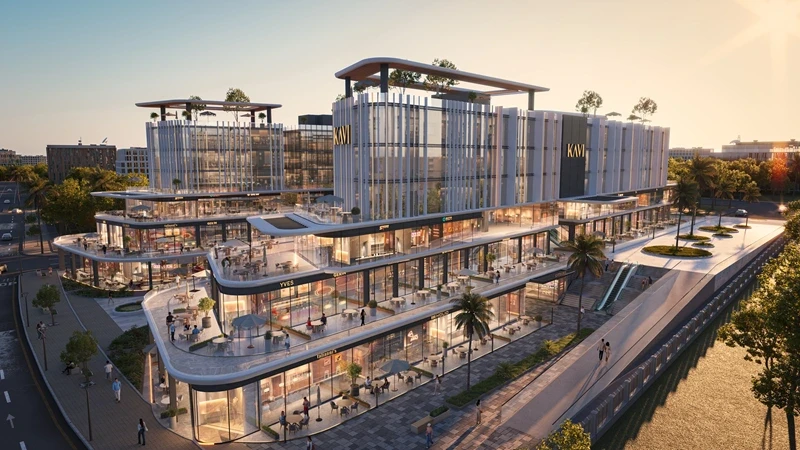
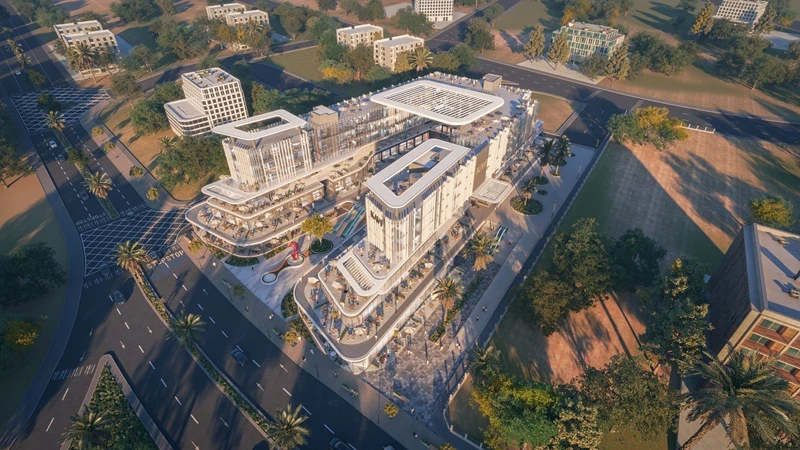
The Qube is a mixed-use commercial development combining retail spaces, administrative offices, and medical facilities. According to the official brochure, the project covers approximately 15,320 square meters and consists of five contemporary buildings arranged along AUC Avenue.
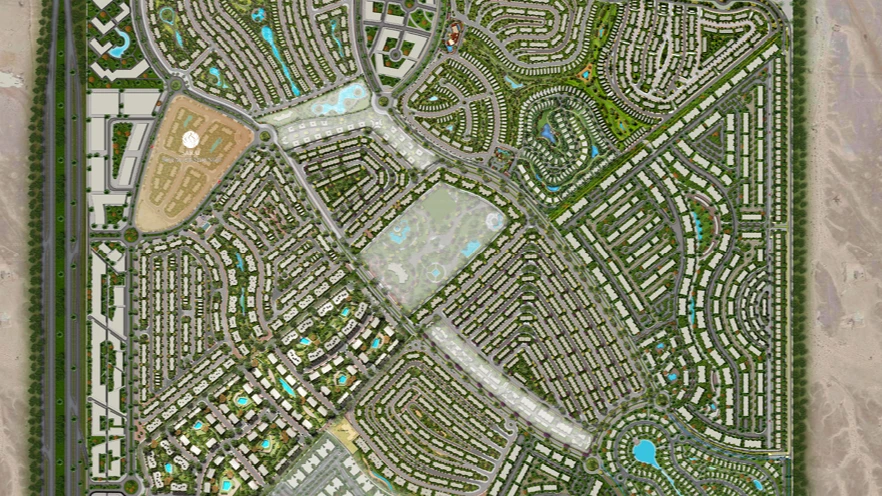
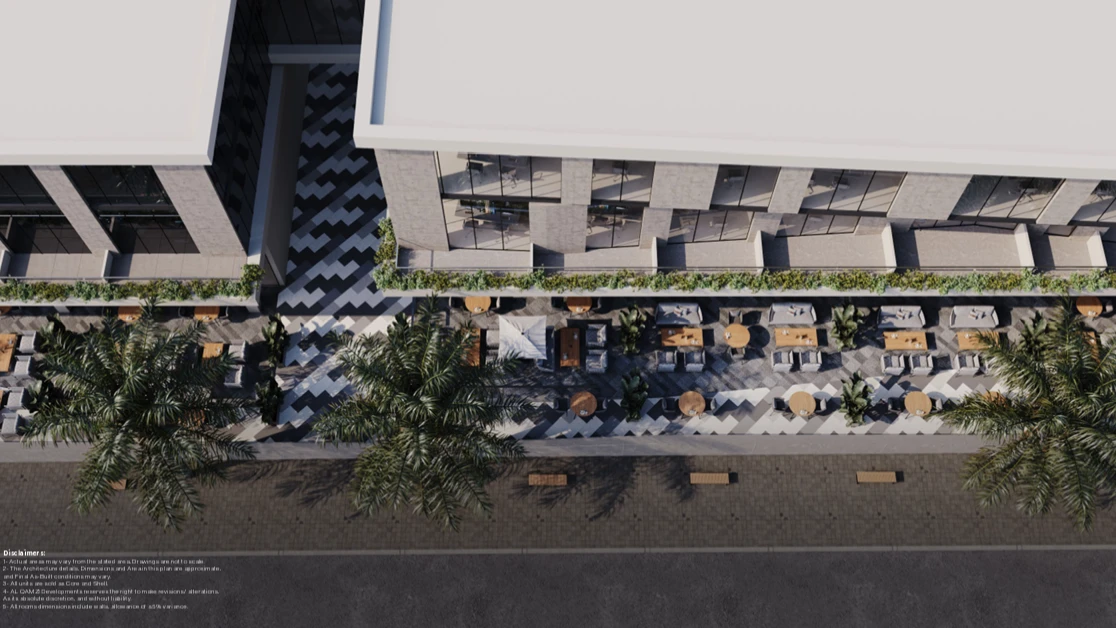
The masterplan separates active retail and dining areas at ground level from professional spaces on the upper floors. This arrangement is intended to bring different business activities together while creating a connected environment for visitors, employees, and customers.
The brochure highlights several key project figures:
- Approximately 15,320 square meters of total project area.
- Five contemporary buildings along AUC Avenue.
- 134 administrative office units.
- Six prime retail spaces on the main avenue.
- Eleven food and beverage concepts.
- More than 550 parking spaces across two basement levels.
These features establish the project's intended commercial concept. They do not guarantee visitor numbers, tenant demand, rental income, or investment returns, which depend on actual market conditions and unit-specific factors.
The Qube Location in New Cairo
The Qube is positioned on AUC Avenue in New Cairo, directly opposite Eastshire according to the project brochure. Its location connects the development with major educational, commercial, residential, and transportation destinations in East Cairo.
The brochure provides the following indicative travel times:
- American University in Cairo (AUC): approximately 3 minutes.
- Point 90 Mall: approximately 3 minutes.
- Median Ring Road: approximately 5 minutes.
- Cairo International Airport: approximately 25 minutes.
- South 90 Street: part of the surrounding road network.
These travel times are estimates from the brochure and may vary depending on traffic and the route taken. Nevertheless, positioning on a major avenue is an important consideration for businesses that depend on accessibility, visibility, and convenient customer access.
Contemporary Architecture Designed for Business Visibility
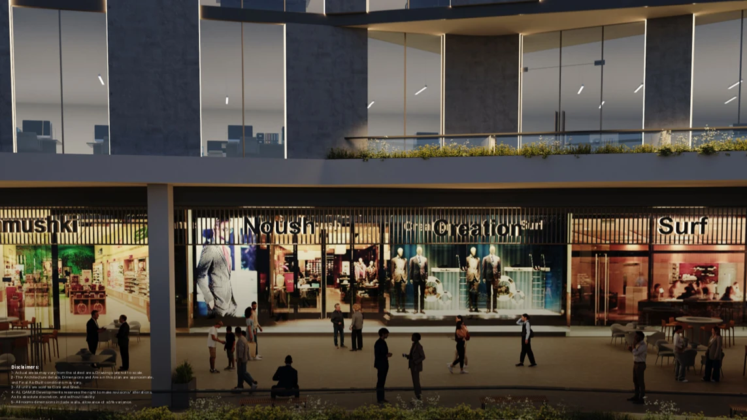
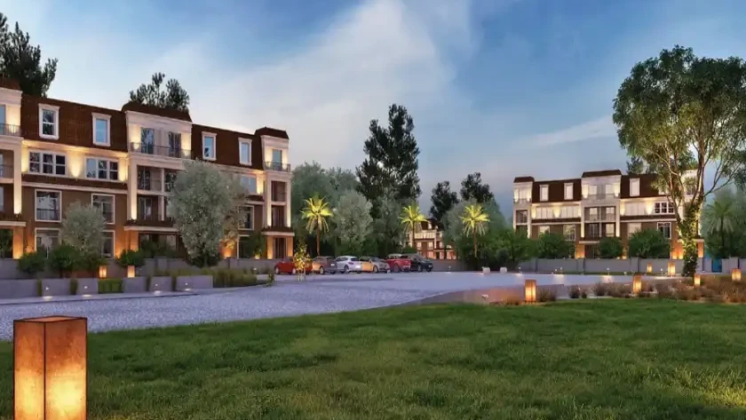
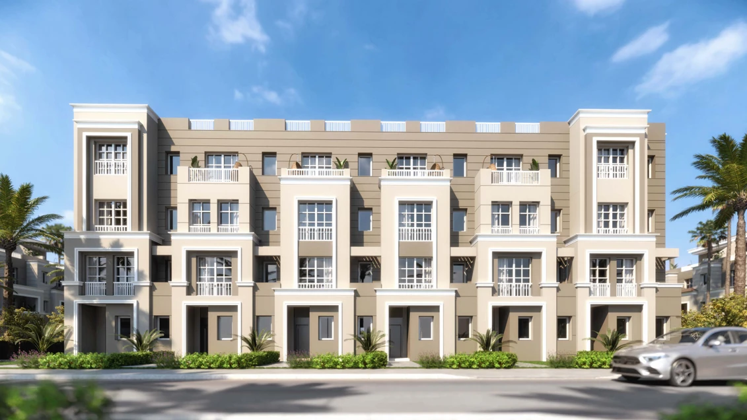
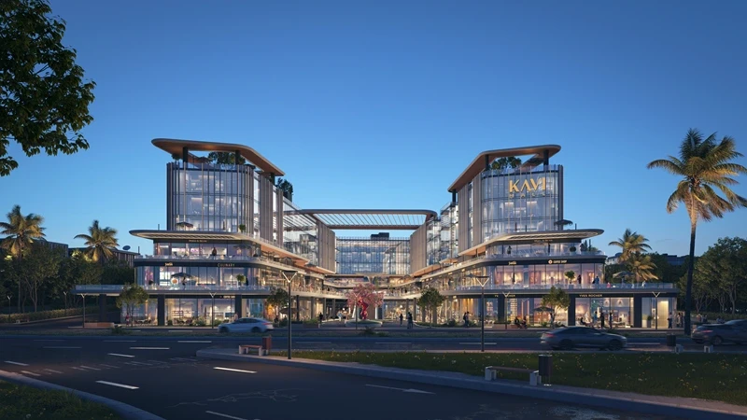
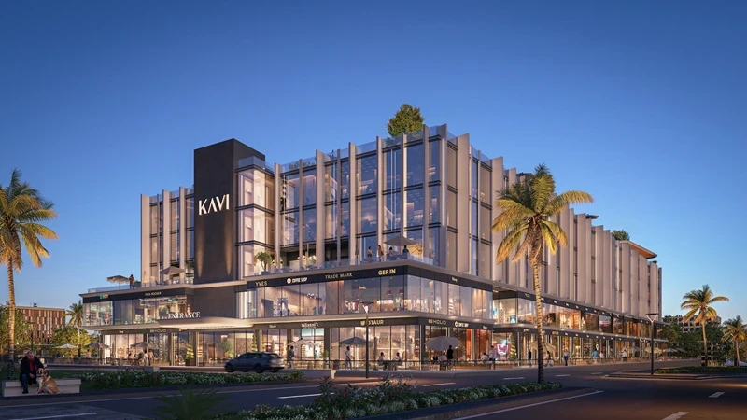
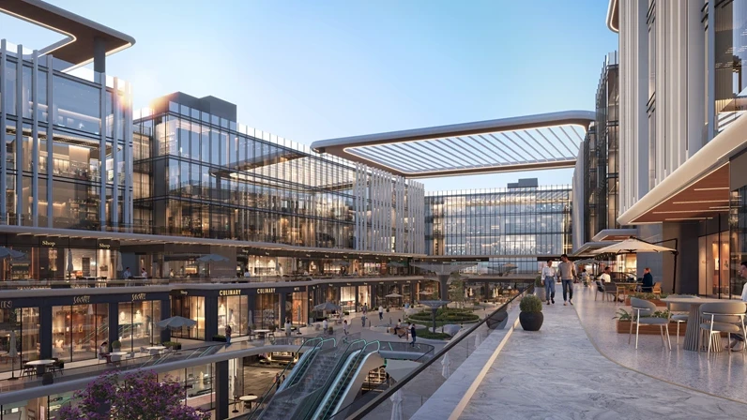
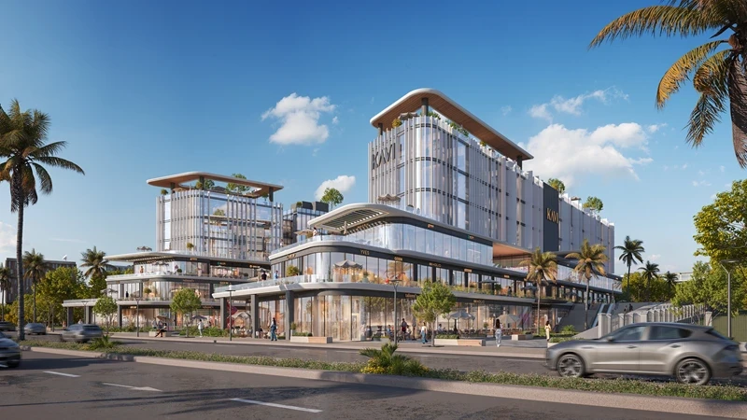
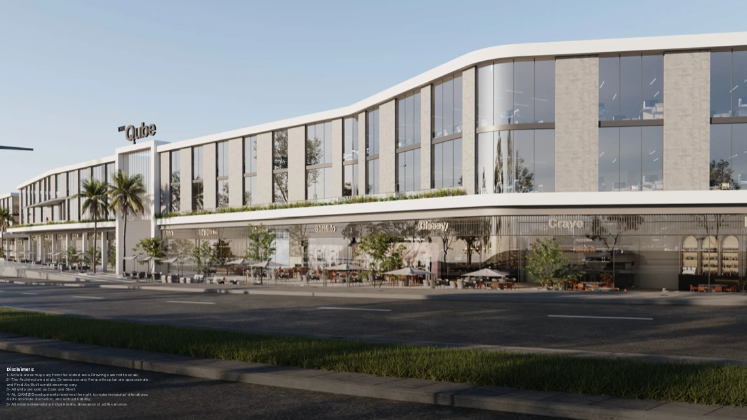
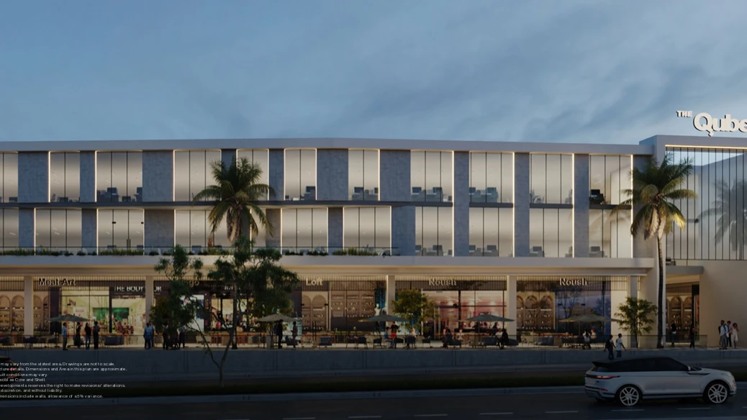
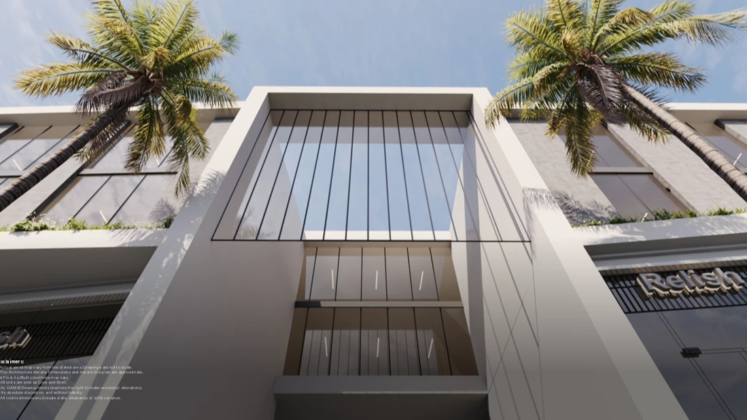
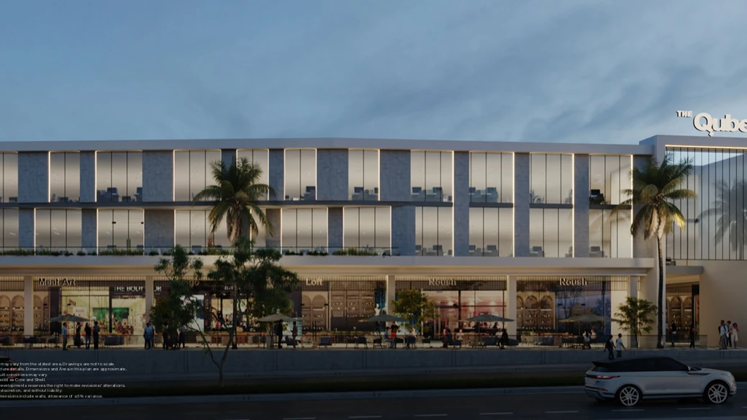
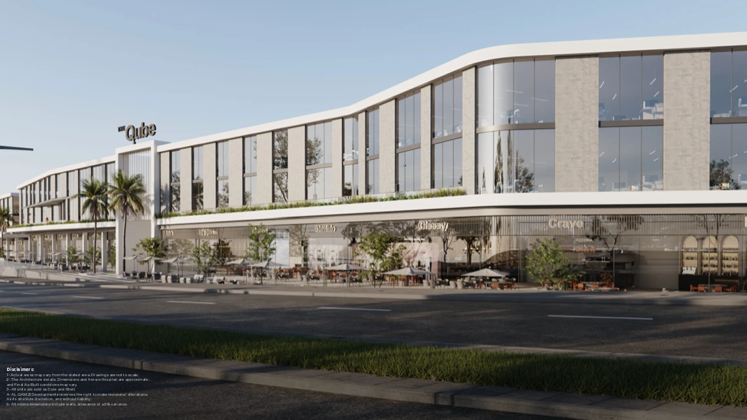
The Qube features a contemporary architectural design with extensive glazing, clean lines, and a curved façade extending along AUC Avenue. According to the brochure, the project was designed by Raef Fahmi Architects, with an emphasis on natural light, shaded walkways, and landscaped outdoor areas.
The five buildings form a unified commercial streetscape. Retail and dining activities are planned at ground level, while upper floors accommodate administrative and professional spaces.
- Commercial frontage along a major avenue.
- Contemporary architecture intended to enhance brand visibility.
- Flexible office layouts for different professional requirements.
- Private terraces for selected office units, as illustrated in the brochure.
- Outdoor areas connecting different business activities.
Actual frontage, floor area, and unit specifications should be verified against the approved plans and sales contract before purchase.
Retail Shops at The Qube New Cairo
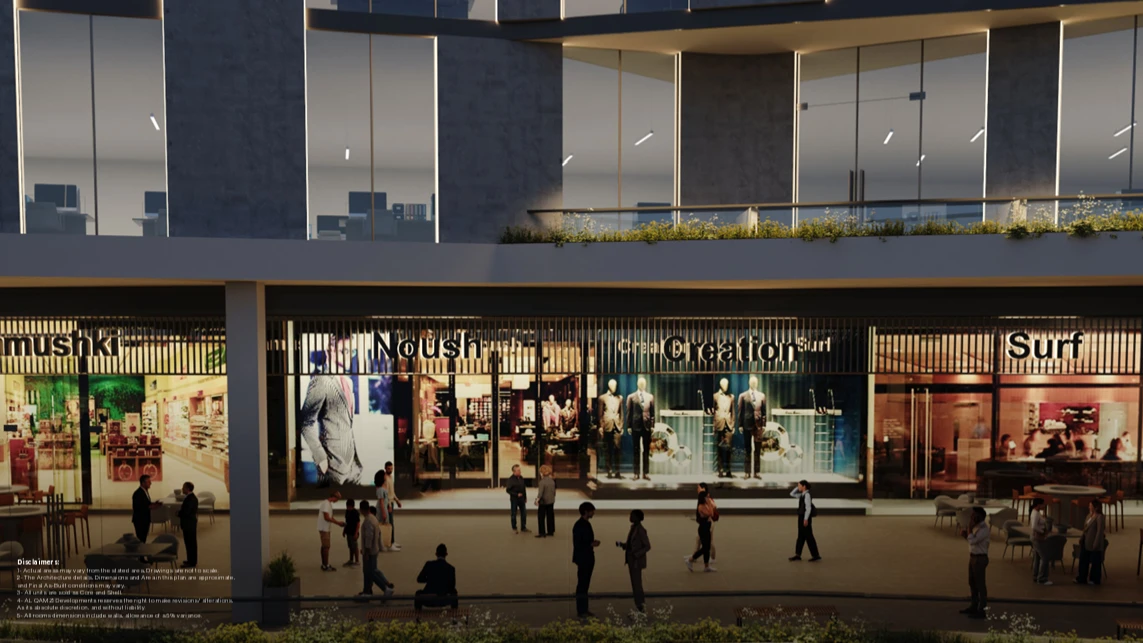
The retail component of The Qube is designed for brands and businesses seeking visible commercial frontage and convenient customer access. The brochure identifies six prime retail spaces along the main avenue, with design features intended to support storefront visibility and customer engagement.
The project also incorporates restaurants and food and beverage concepts, alongside services intended to meet visitors' daily needs.
- Prime retail spaces along the main avenue.
- Retail units designed for commercial visibility.
- Eleven food and beverage concepts.
- Connections to parking and dining areas, according to the design presentation.
Before purchasing a retail shop in New Cairo, evaluate its frontage, internal location, pedestrian circulation, usable area, fit-out costs, and expected operating expenses. Commercial performance will vary by business type and individual unit location.
Administrative Offices at The Qube
The Qube offers administrative offices for companies, entrepreneurs, and professional service providers. The official brochure identifies 134 office units, with views overlooking either the commercial avenue or landscaped surroundings. Selected offices also feature private terraces.
Office sizes are presented as starting from approximately 30 square meters, with layouts varying by unit. Depending on the approved configuration, spaces may accommodate private offices, open-plan work areas, meeting rooms, or mixed layouts.
- Location in New Cairo near AUC.
- Office options starting from approximately 30 square meters, according to the brochure.
- Flexible layouts for different professional requirements.
- On-site retail, dining, and everyday services.
- Basement parking and multiple access points in the project plan.
Buyers should confirm the net usable area, management and maintenance fees, permitted activities, handover status, and finishing requirements before committing to an office purchase.
Medical Units at The Qube New Cairo
The Qube incorporates a medical component within its mixed-use concept. The brochure presents a specialized medical clinic and describes a vision for healthcare services supported by specialists and laboratories.
The location may appeal to healthcare professionals looking for premises in New Cairo, close to residential areas and major roads. However, the suitability of an individual unit depends on its permitted use, licensing requirements, technical specifications, and applicable regulations.
- Medical use within a mixed-use commercial development.
- Location near AUC and surrounding neighborhoods.
- Access to retail, dining, and other project services.
- Need to verify medical licensing and permitted use before contracting.
Facilities and Services at The Qube Mall
The project brochure outlines facilities intended to support commercial, administrative, and medical activities while improving convenience for visitors and employees.
- Parking: More than 550 spaces across two basement levels, according to the brochure.
- Supermarkets: Two supermarkets for everyday essentials.
- Pharmacy: A pharmacy within the planned service mix.
- Dining: Eleven food and beverage concepts.
- Banking: A bank is included in the brochure's planned amenities.
- Loading zones: Designated areas for service and delivery operations.
- Infrastructure: Modern utilities and high-speed connectivity, as described in the brochure.
Confirm which facilities are operational, their opening schedules, access conditions, and any related charges before purchasing a unit.
Al Qamzi Developments – The Developer Behind The Qube
The Qube is developed by Al Qamzi Developments. The company brochure describes a business history spanning the UAE and Egypt, with experience in transportation and infrastructure before expanding into real estate development. The brochure refers to the group's journey since 1997.
The Qube reflects the developer's approach to mixed-use projects, combining commercial activities, professional workplaces, and everyday services in one destination. Its concept is built around its New Cairo location, varied property uses, and contemporary architecture.
Before purchasing, independently review the project's legal documents, permits, construction status, delivery commitments, and contractual terms. These checks are essential when evaluating any commercial property investment.
Is Buying a Unit at The Qube a Good Investment?
The suitability of a unit at The Qube depends on its intended use, budget, location within the project, and operating costs. Retail shops depend on visibility and customer circulation; administrative offices depend on workplace demand and accessibility; medical units require additional attention to licensing and permitted use.
- For retail investment: Evaluate frontage, customer circulation, competition, and operating costs.
- For office ownership: Compare usable area, internal location, management fees, and service access.
- For medical use: Verify licensing requirements and the suitability of the unit for the intended activity.
- For long-term investment: Compare purchase prices with similar properties and assess local demand.
No specific rental yield, capital appreciation, or investment return can be guaranteed. A proper financial assessment should include the purchase price, fit-out expenses, maintenance charges, taxes, operating costs, and market risks.
Explore Commercial, Office and Medical Units at The Qube
If you are looking for a retail shop, administrative office, or medical unit in New Cairo, The Qube offers a range of commercial property uses within a development designed around accessibility, visibility, and business convenience.
Request the latest unit availability, prices, payment plans, and handover details today. Ask for an official written offer specifying the unit area, exact location, total price, down payment, installments, maintenance fees, and finishing requirements before making your decision.
FAQs
The project focuses on three main property uses: retail units, administrative offices, and medical units. The brochure presents office sizes starting from approximately 30 square meters, with layouts varying by unit. Current availability should be confirmed with the sales team.
The real estate developer is Al Qamzi Developments, a group operating in the United Arab Emirates and Egypt.
The project includes three main uses: commercial units, administrative offices, and medical units. The brochure displays office spaces starting from about 30 square meters, with spaces and divisions varying according to the unit. Currently available units must be confirmed with the sales team.
Spaces and prices
Location
Similar projects